
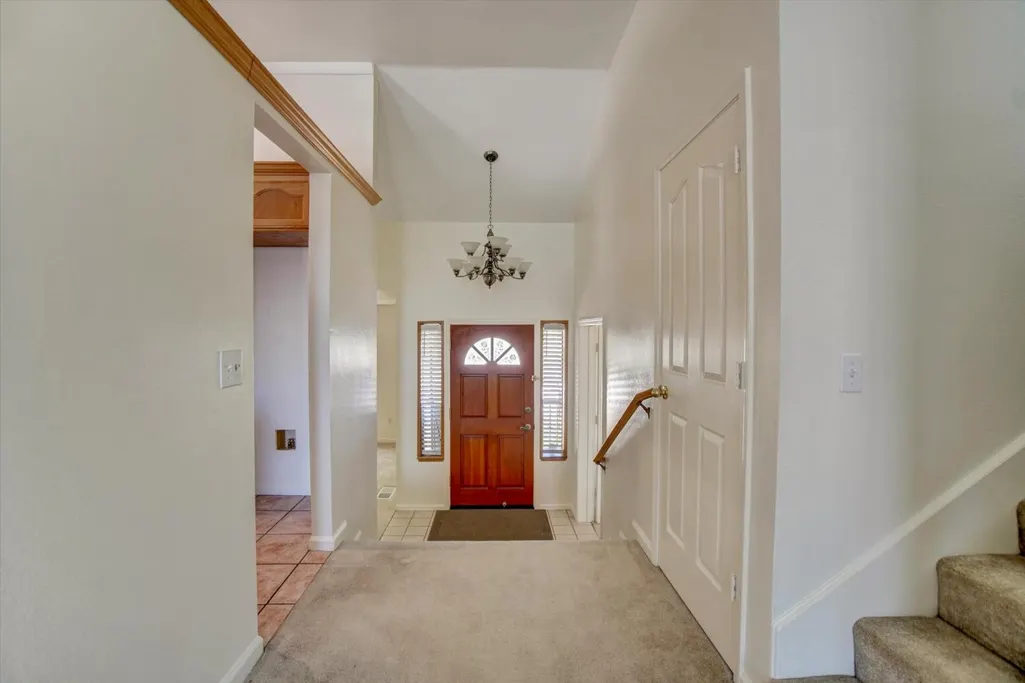
Address
3134 Woodleigh Lane, Cameron Park, CA
Price
$ 719,000
Property Attributes
- MLS#226073425
- TypeSingle Family
- Listing Status Active
- CountyEL DORADO
- CityCameron Park
- AreaCameron Park
- NeighborhoodSierra View Estates
- Zip95682
- StyleSingle Family Residence
- Year Built1990
- Price$ 719,000
- Bedrooms4
- Full Bathrooms2
- Half Bathrooms0
- Sqr Footage2538
- Lot Size0.28 Acres
Data Source:
MetroList MLS
Property Description
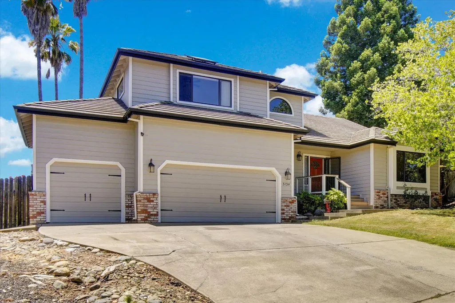
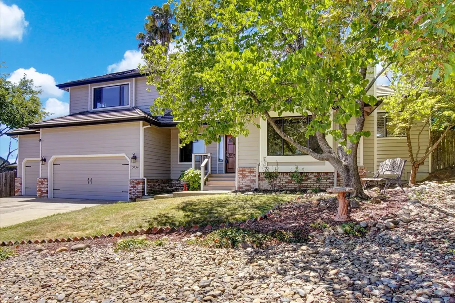
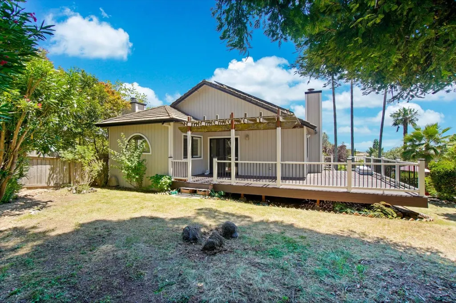
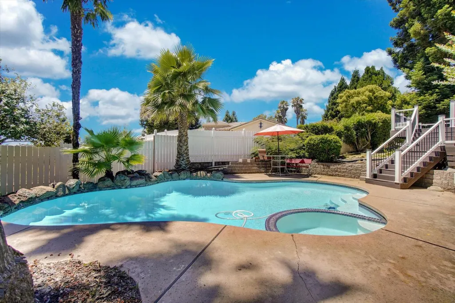
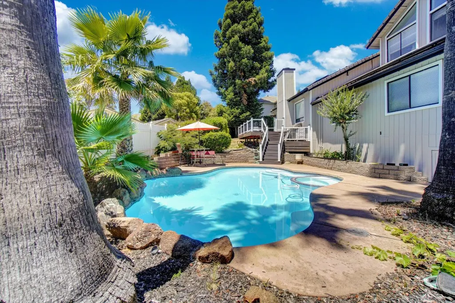
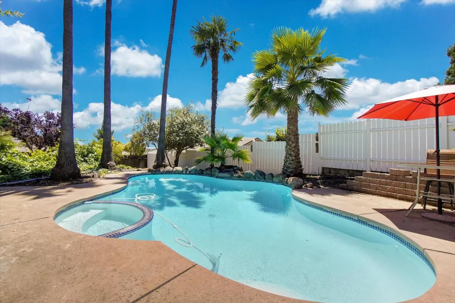
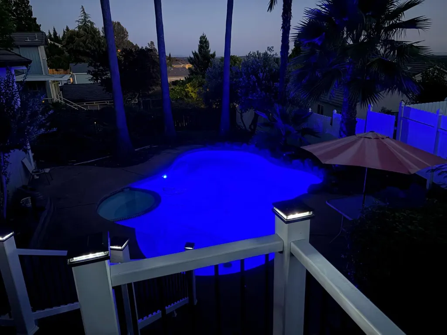
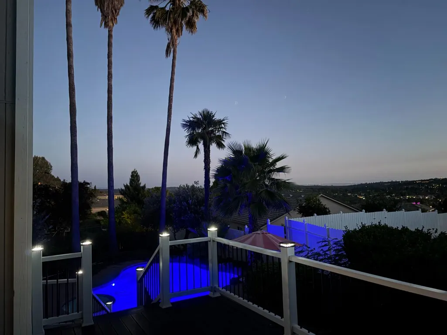
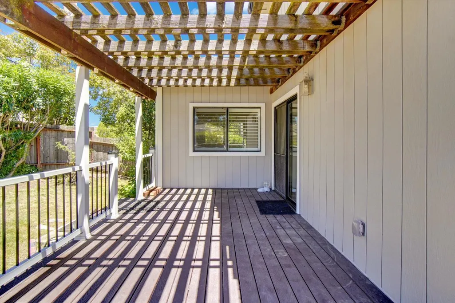
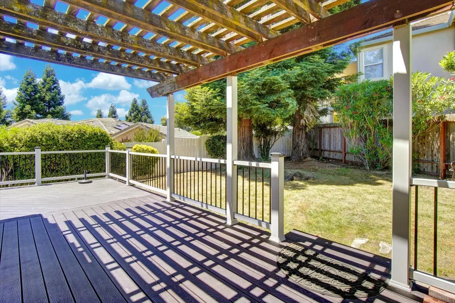
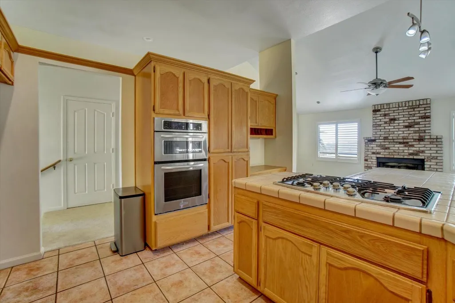
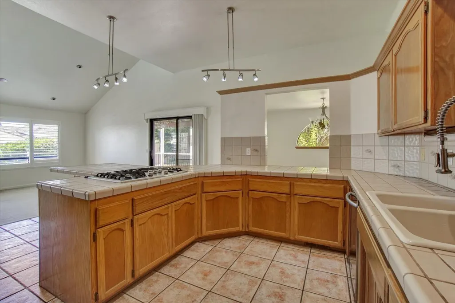
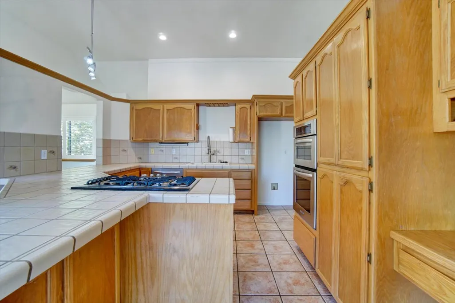
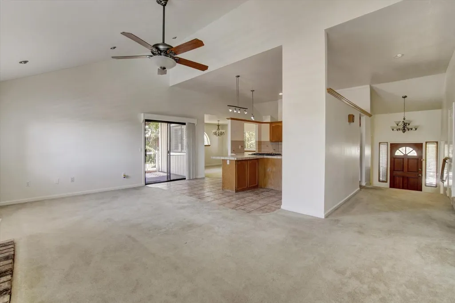
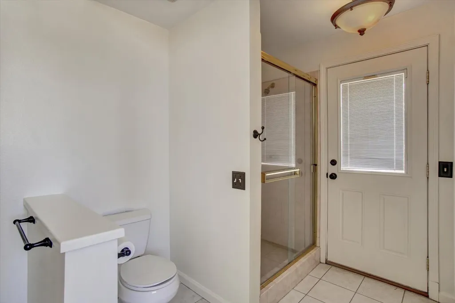
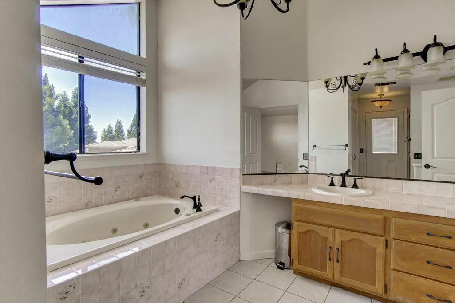
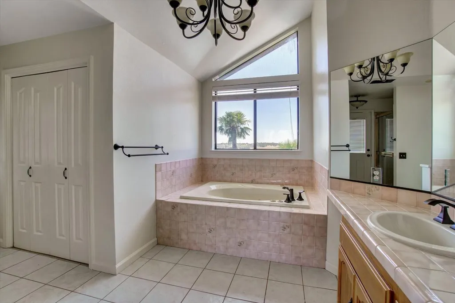
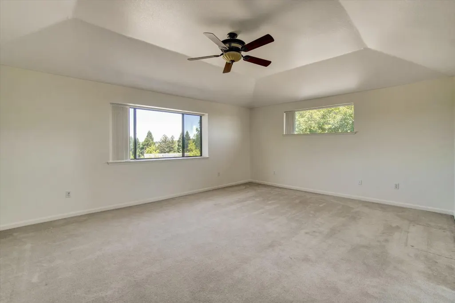
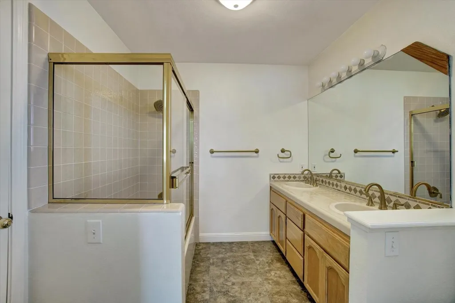
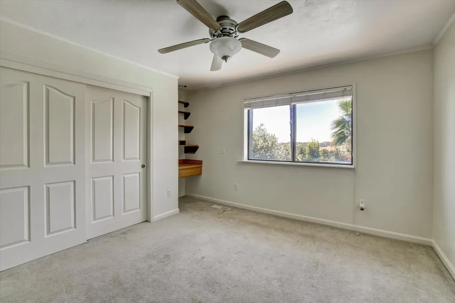
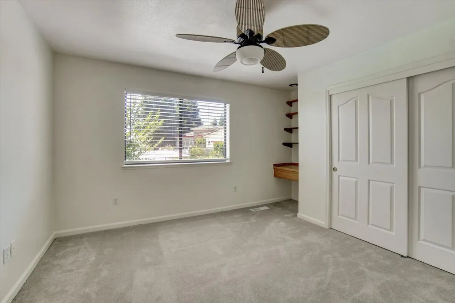
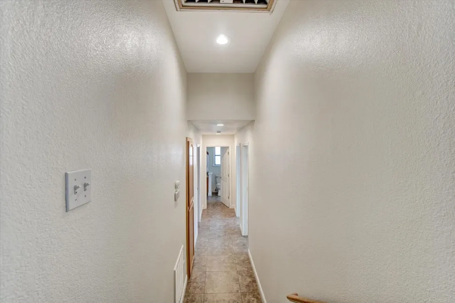
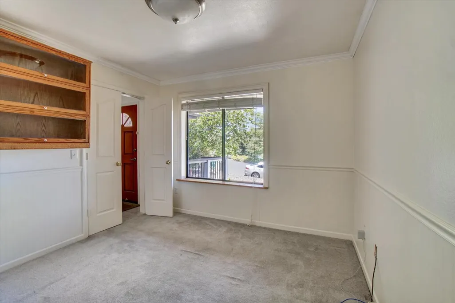
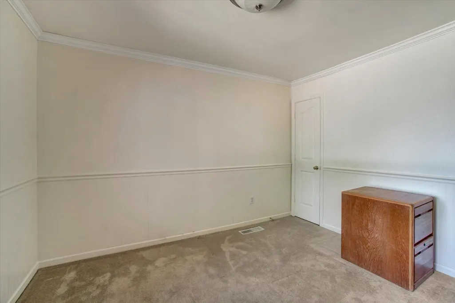
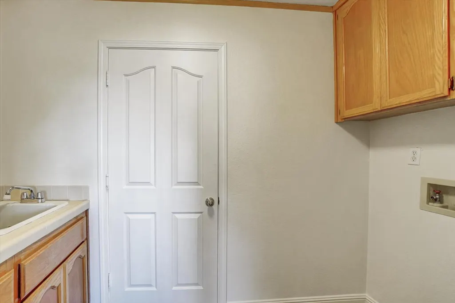
Discover a lifestyle of refined comfort at this home in the desirable Sierra View Estates in Cameron Park, CA. This single family property, in great condition, presents an attractive traditional exterior that promises both timeless appeal and modern convenience. The heart of the home, the kitchen, is thoughtfully designed for both culinary exploration and casual gatherings, featuring a double oven for ambitious meals and a functional peninsula for effortless entertaining. Indulge in the serene retreat of the bathroom, which offers a jetted bathtub for ultimate relaxation, a double vanity for shared routines, and a spacious walk-in shower. Right from your primary bathroom step onto your private balcony for morning coffee or wine at sunset with spectacular VIEWS! Beyond the interior, enter your backyard Oasis. The private yard offers a sanctuary for outdoor living, complemented by a covered deck perfect for al fresco dining and quiet mornings. The private pool, complete with a hot tub, provides endless opportunities for recreation and relaxation. Practicality meets convenience with a dedicated laundry room with sink and an attached, built-in 3 car garage with High Ceilings, dedicated workbench, and High Lift garage door to accommodate a car lift. This property invites you to experience the pinnacle of comfortable living with Spectacular Views from each window.
| Price History | |
|---|---|
| 6/14/2026 | Listed $779,000 |
| 6/30/2026 | 4$749,900 |
| 8/13/2026 | 5$719,000 |
General Features
| Sewer | Public Sewer |
|---|---|
| Heating | Propane,Central,Electric,Fireplace(s),MultiZone |
| Cooling | Ceiling Fan(s),Central,Whole House Fan,MultiZone |
| Utilities | Cable Available,Public,Electric,Sewer In & Connected,Internet Available,Solar,Propane Tank Leased |
| Roof | Cement,Tile |
| Appliances | Gas Cook Top,Dishwasher,Disposal,Microwave,Double Oven,Plumbed For Ice Maker |
| Garage Spaces | 3.0 |
| Patio/Porch Features | Awning,Back Porch,Uncovered Deck,Wrap Around Porch |
| Pool Features | Built-In,Pool/Spa Combo,Fenced,Gas Heat,Gunite Construction,Sport,See Remarks |
| Construction Materials | Brick,Lap Siding,Wood Siding |
| Year Built | 1990 |
| Electric | 220 Volts |
| View | Panoramic,Hills,Mountains |
| Stories Count | 2 |
| Levels | MultiSplit |
| Property Subtype | Single Family Residence |
| County | El Dorado |
| Property Type | Residential |
| HOA | No |
| Subdivision Name | Sierra View Estates |
| Facing Direction | East |
| Other Structures | Pergola,Shed(s),Storage |
| Full Baths | 2 |
| Close Price | 0.0 |
| Status | Active |
| Directions | WB 50 - Cambridge Exit to Pasada Rd,then Wilkinson Rd to Woodleigh OR EB 50 Bass Lake to Woodleigh |
| City | Cameron Park |
| Senior Community Y/N | No |
| High School District | El Dorado Union High |
| Zoning Description | R1 |
| Open Parking Spaces | 0.0 |
| MLS Area | 12601 |
| Lot Size Square Feet | 12197.0 |
| Carport Spaces | 0.0 |
| Spa Features | Spa/Hot Tub Built-In |
| Home Warranty Y/N | No |
| Standard Status | Active |
| Middle/Junior School District | Buckeye Union |
| Elementary School District | Buckeye Union |
| Year Built Source | Assessor Auto-Fill |
Interior Features
| Flooring | Carpet,Tile |
|---|---|
| Total Fireplaces | 2 |
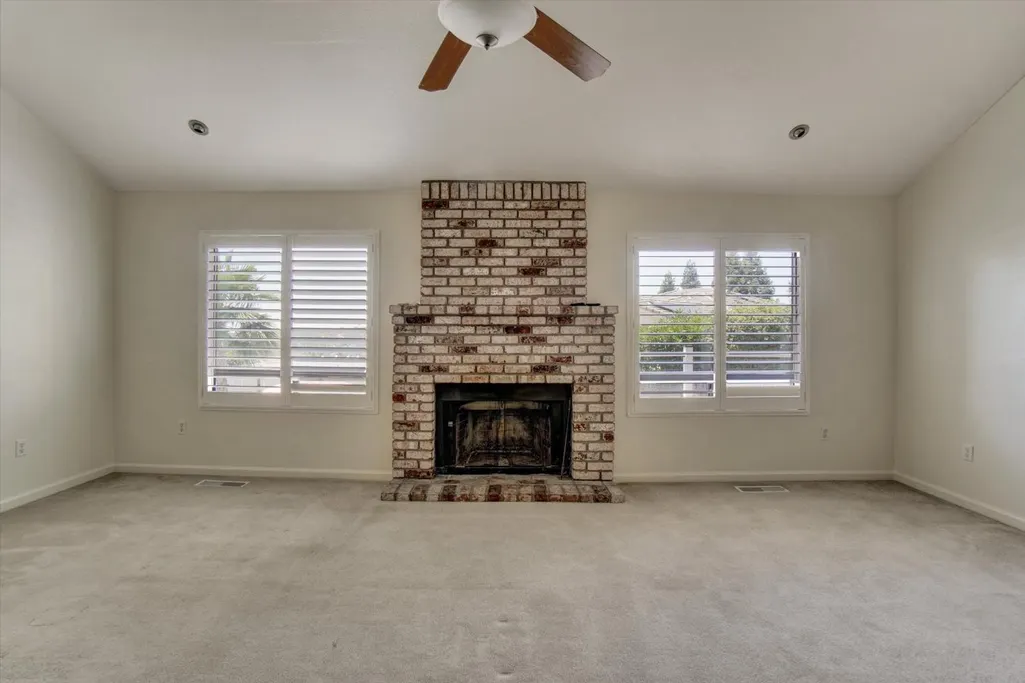
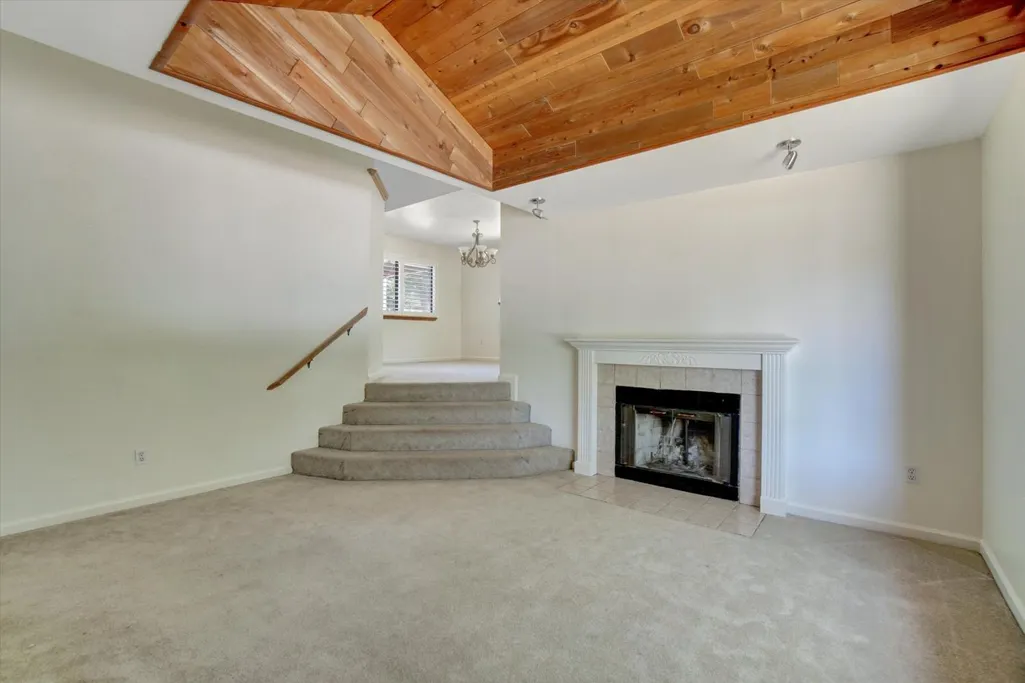
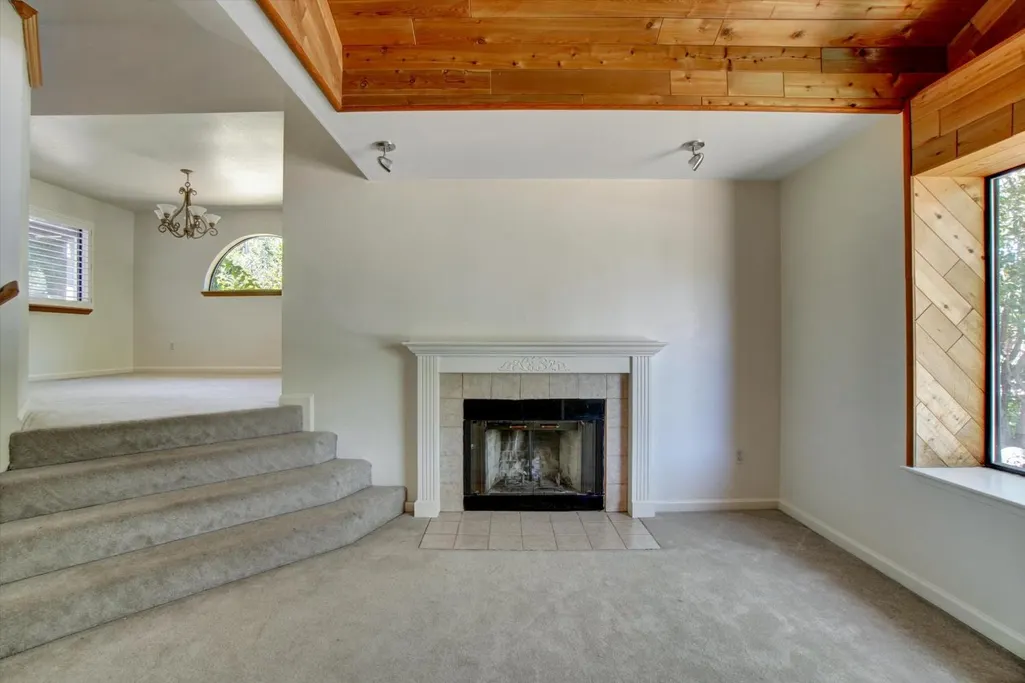
| Fireplace Features | Brick,Living Room,Family Room,Wood Burning |
| Window Features | Dual Pane Full,Window Coverings,Window Screens |
| Laundry Features | Cabinets,Sink,Electric,Ground Floor,Hookups Only,Inside Area,Inside Room |
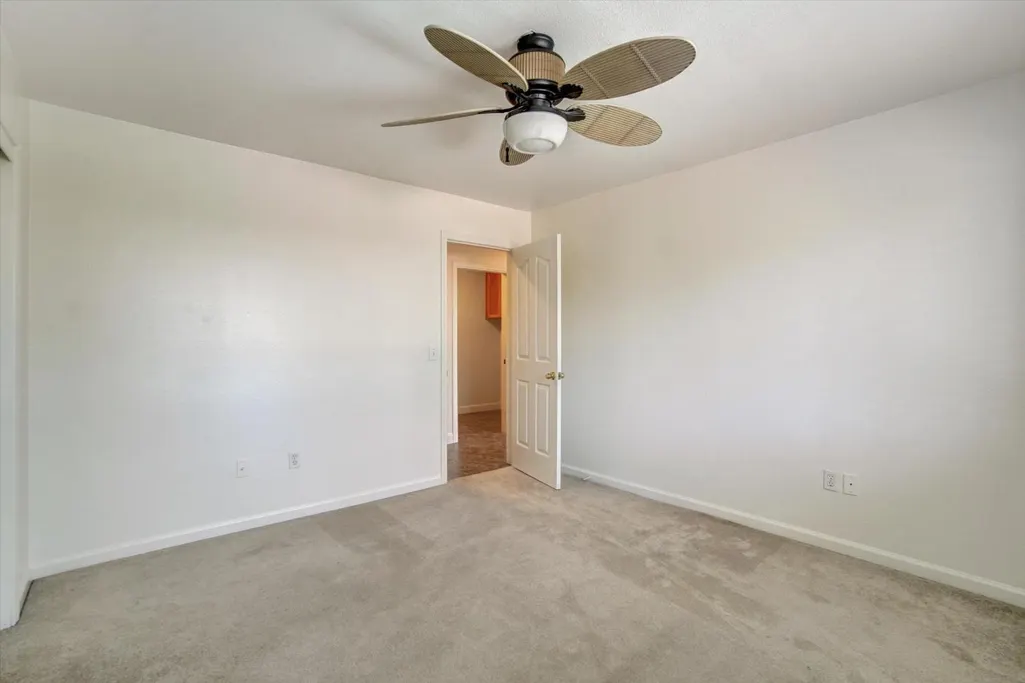
| Total Bedrooms | 4 |
| LivingAreaSource | Assessor Auto-Fill |
| Kitchen Features | Pantry Cabinet,Kitchen/Family Combo,Tile Counter |
| Total Baths | 2 |
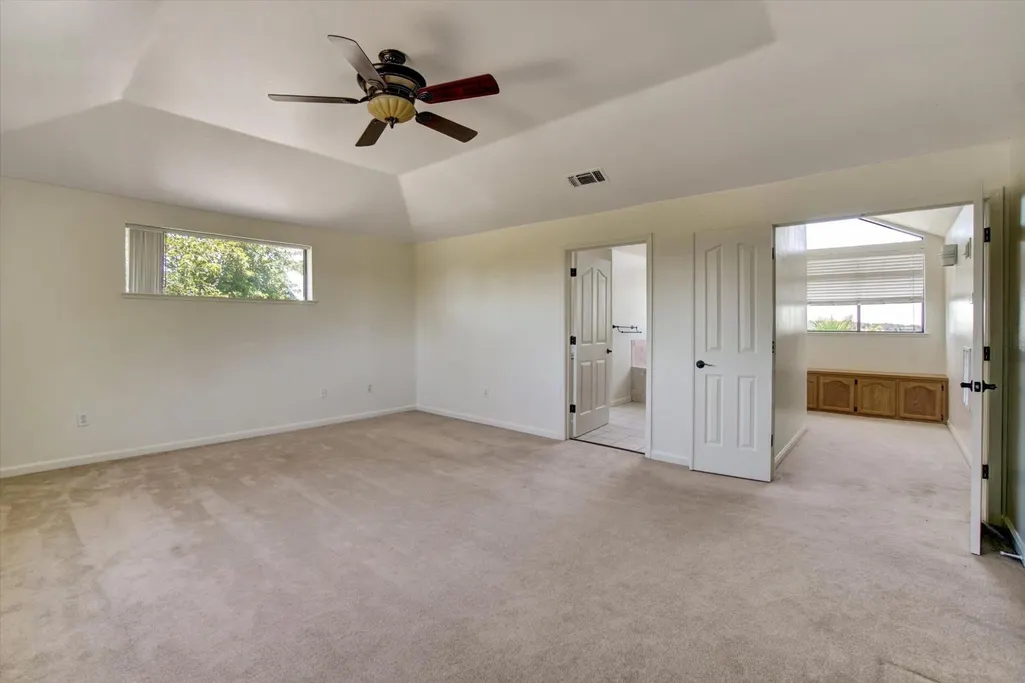
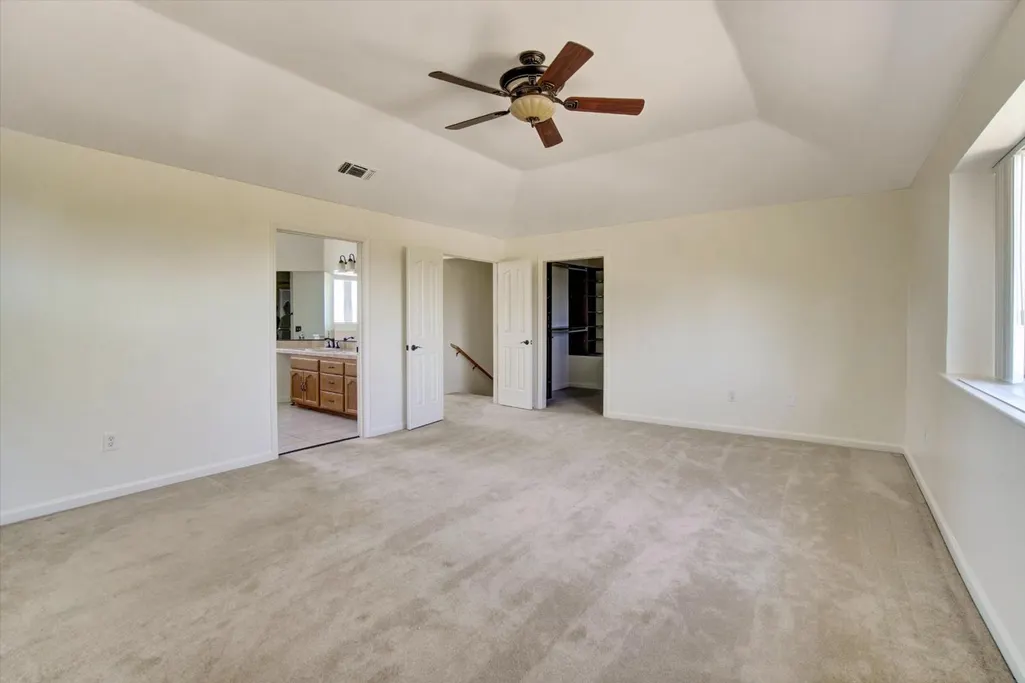
| Primary Bathroom Features | Closet,Double Sinks |
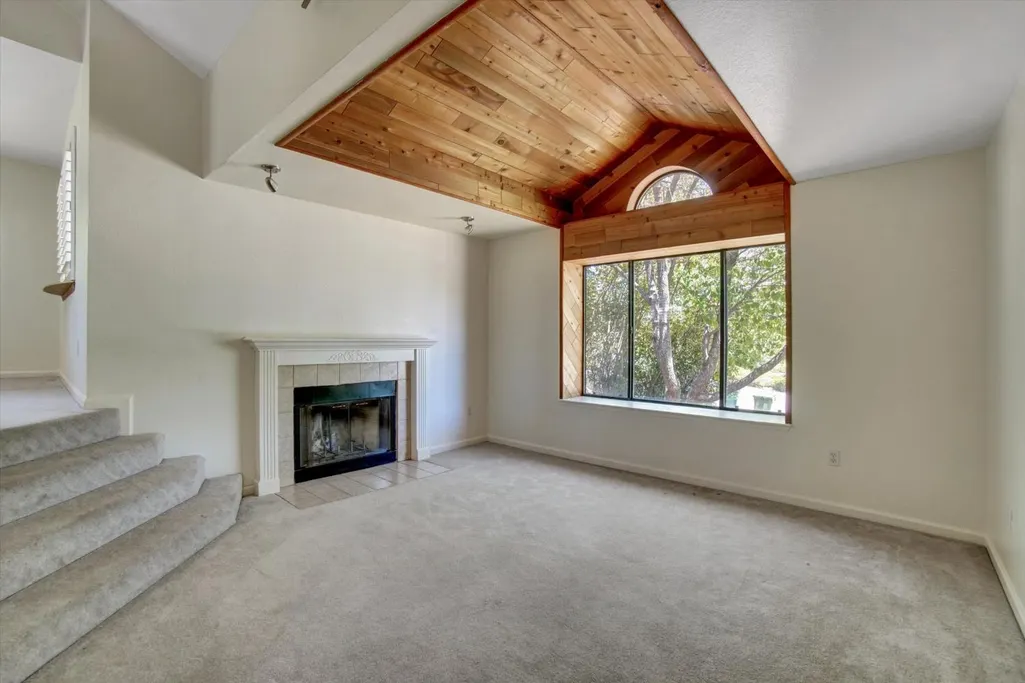
| Living Room Features | Cathedral/Vaulted,View |
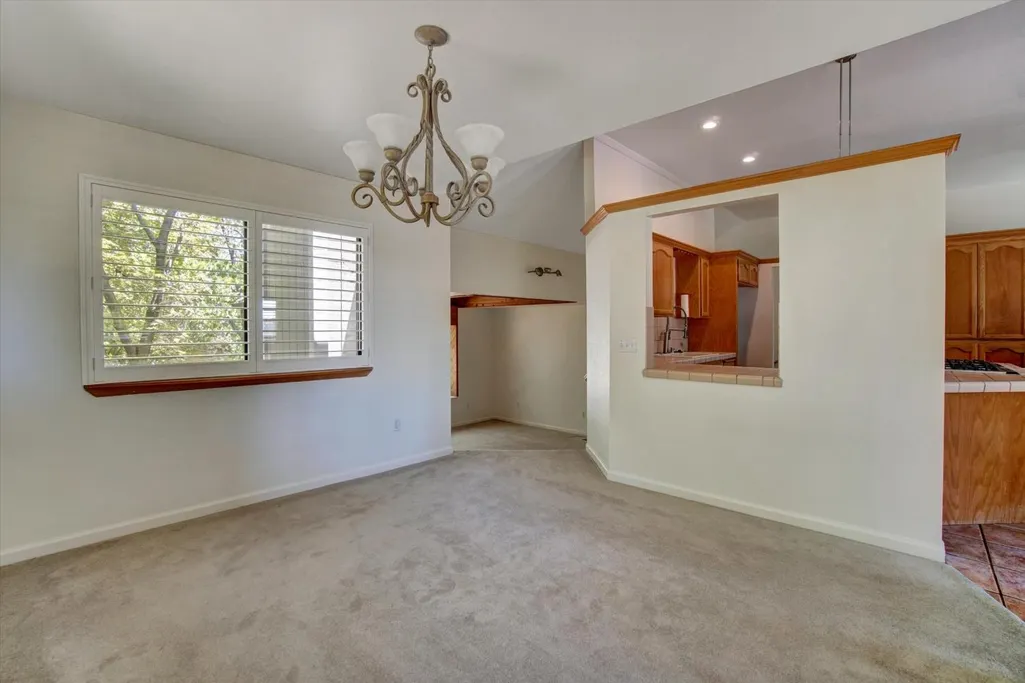
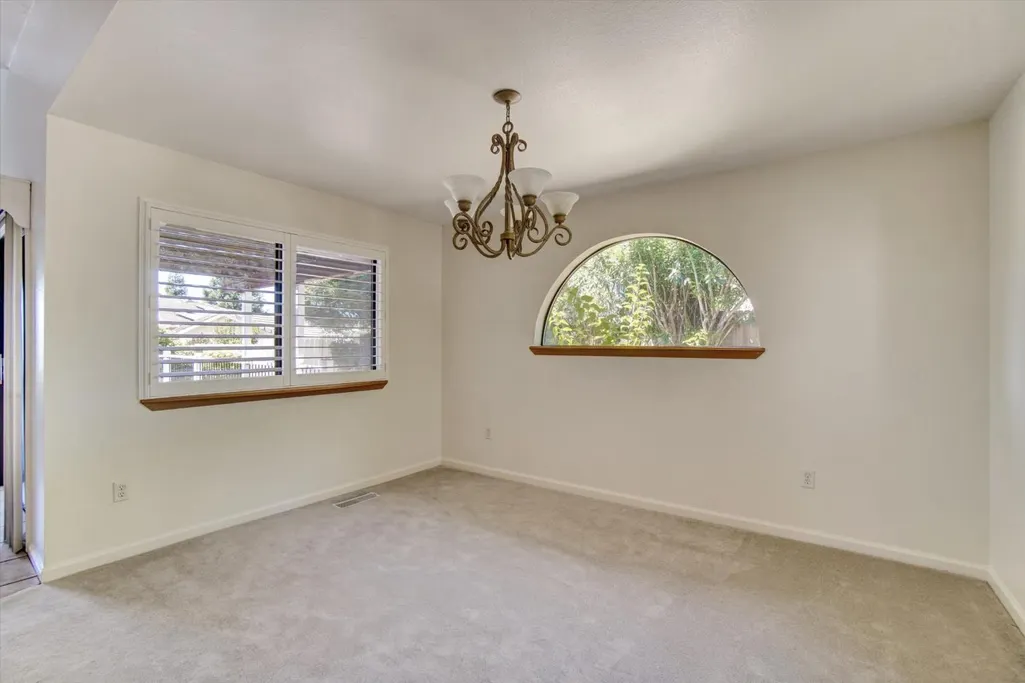
| Dining Room Features | Formal Room,Dining Bar,Dining/Family Combo |
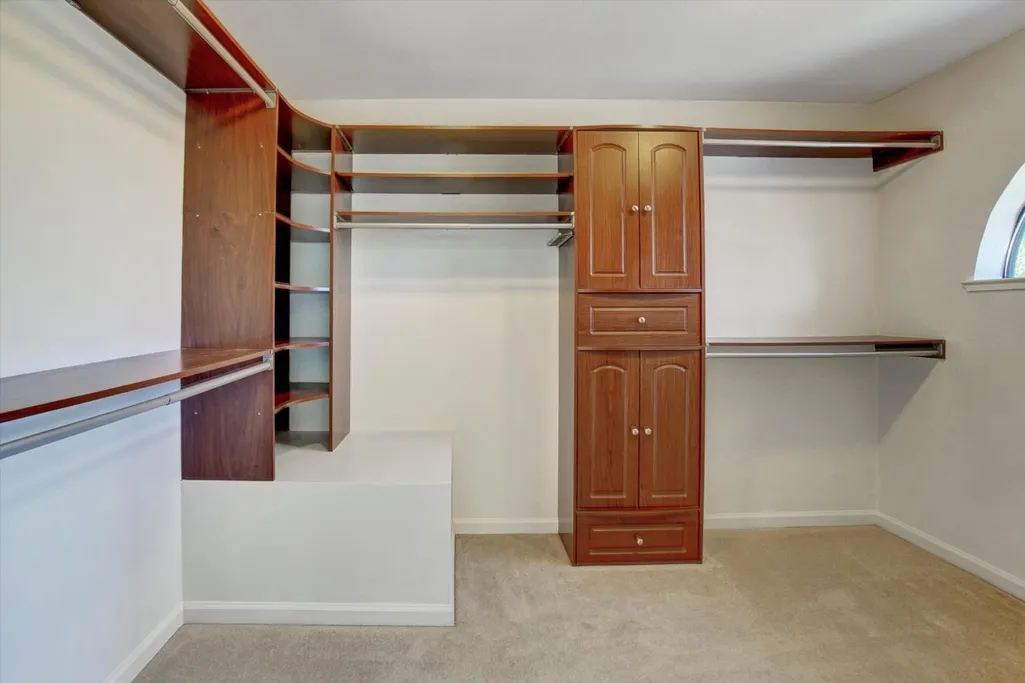
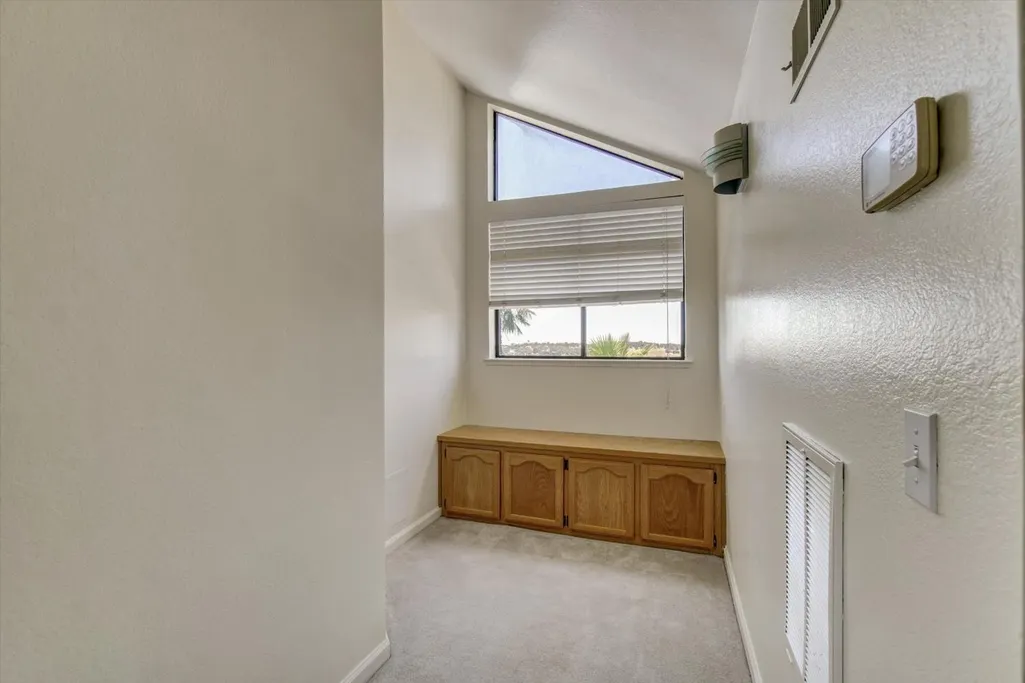
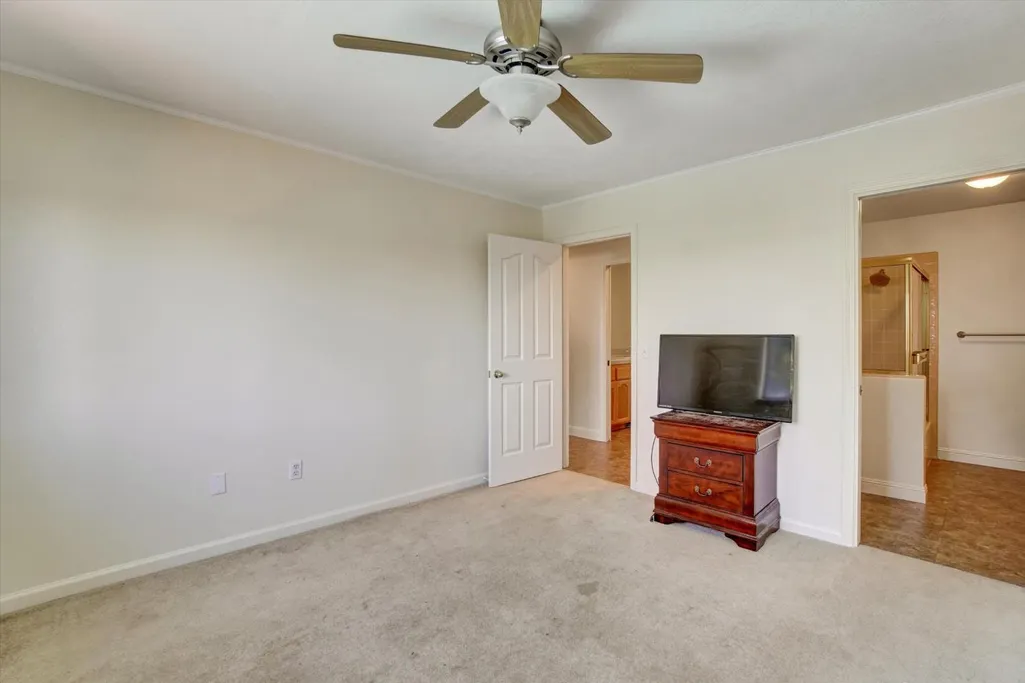
| Primary Bedroom Features | Balcony,Closet,Walk-In Closet |
| Family Room Features | Cathedral/Vaulted,Deck Attached,Great Room,View |
| RoomBathsOtherFeatures | Closet,Double Sinks,Jetted Tub,Tub w/Shower Over |
Exterior Features
| Exterior Amenities | Balcony |
|---|---|
| Fencing | Back Yard |
| Parking Features | Attached,RV Possible,Workshop in Garage,Interior Access |
| Lot Features | Auto Sprinkler Front,Auto Sprinkler Rear |
| Water Source | Public |
| Total Parking | 0.0 |
| Foundation Details | Concrete,Raised |
| Spa | Yes |
| Lot Size Acres | 0.28 |
| Road Surface Type | Paved |
| Private Pool | Yes |
| Lot Size Source | Assessor Auto-Fill |
| Road Responsibility | Public Maintained Road |
| Horse Y/N | No |
Amenities
- Foreclosure
- Views
- Short Sale
- New Construction
- Adult 55+
- Lease To Own
- No HOA Fees
- Furnished
- Primary On Main
- Air Conditioning
- Seller Finance
- Green
- Fixer Upper
- Horse
- Golf
- Fireplace
- Deck
- Garage
- Basement
- Pool
Property vs Single Family Average in 95682
Price
Year Built
Visits

 This information, including square footage, while not guaranteed, has been acquired from sources believed to be reliable. Listings on this page identified as belonging to another listing firm are based upon data obtained from the SFAR MLS, which data is copyrighted by the San Francisco Association of REALTORS©, but is not warranted.
