
Address
765 Sierra View Court, Shingle Springs, CA
Price
$ 3,350,000
Property Attributes
- MLS#226038275
- TypeSingle Family
- Listing Status Active
- CountyEL DORADO
- CityShingle Springs
- AreaShingle Springs
- NeighborhoodSierra View Estates
- Zip95682
- StyleModern/High Tech
- Year Built2026
- Price$ 3,350,000
- Bedrooms5
- Full Bathrooms4
- Half Bathrooms1
- Sqr Footage5140
- Lot Size5 Acres
Data Source:
MetroList MLS
Property Description
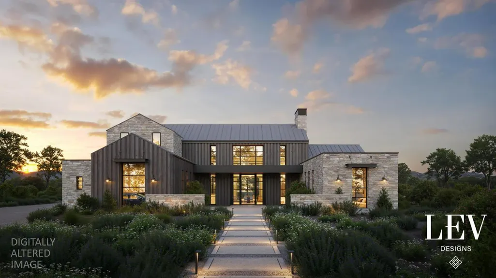
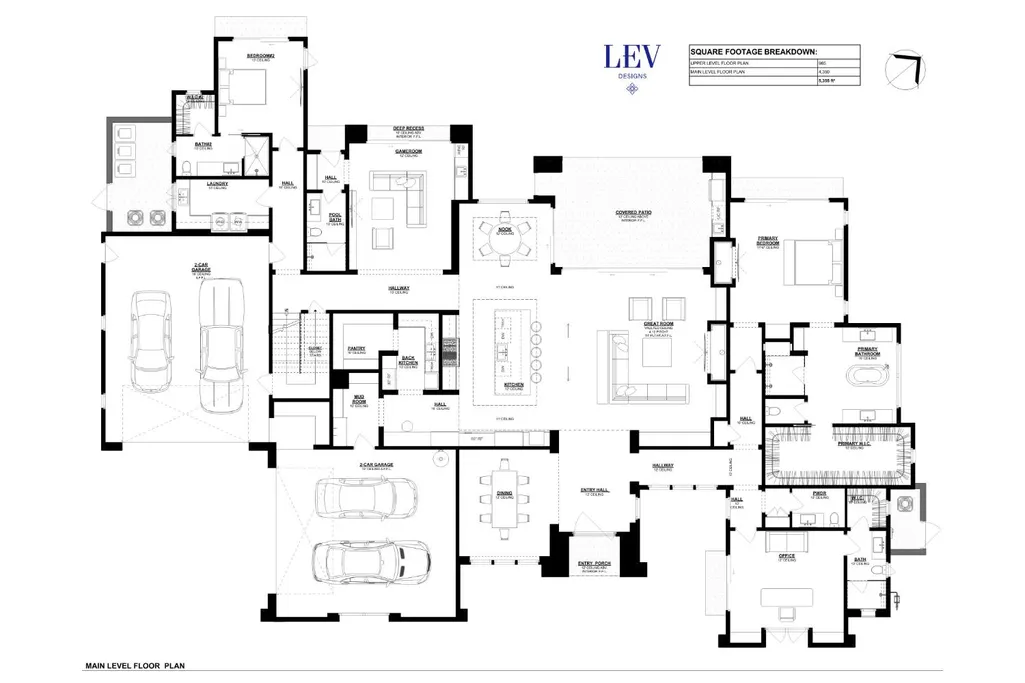
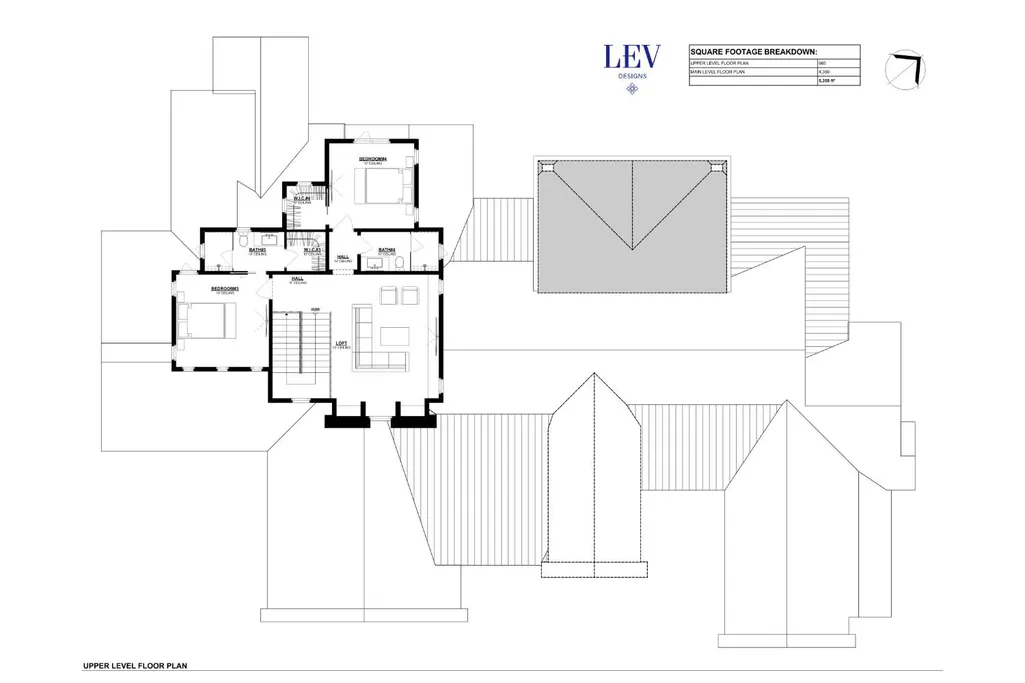
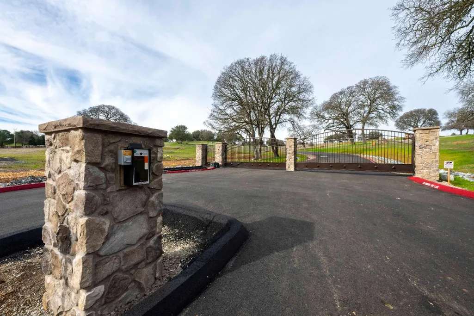
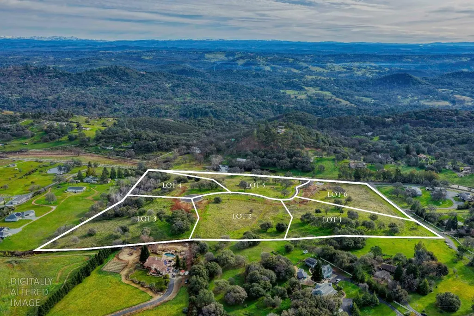
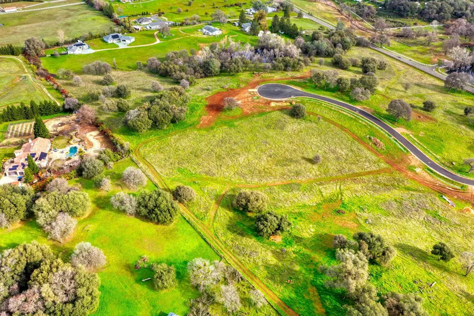
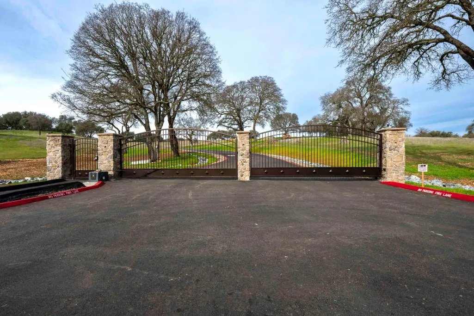
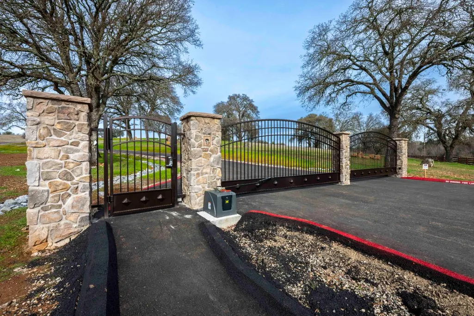
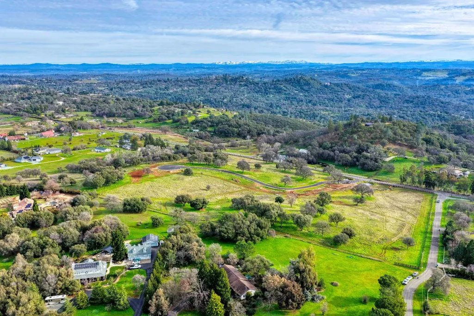
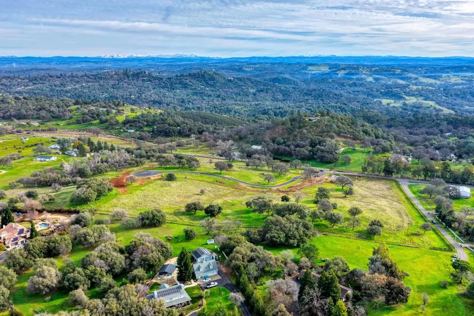
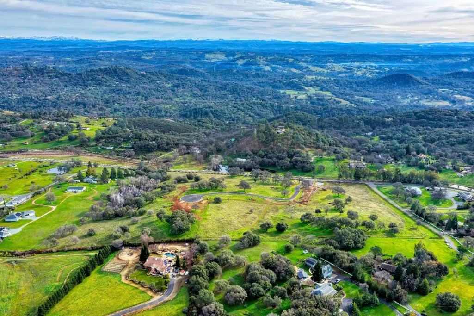
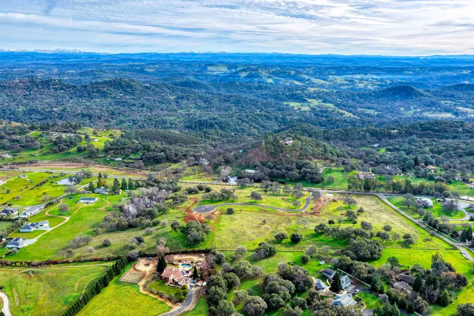
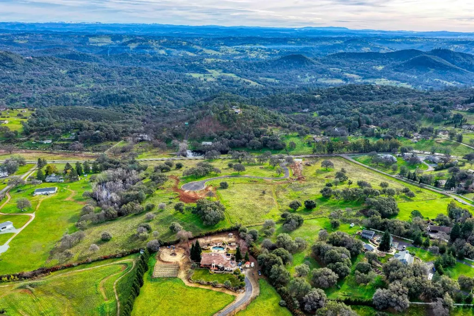
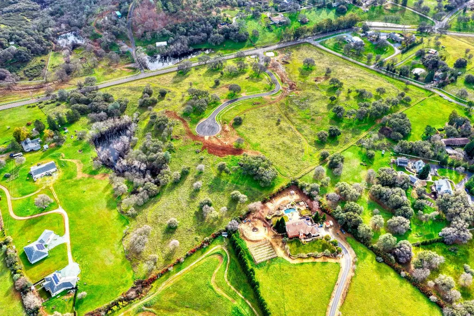
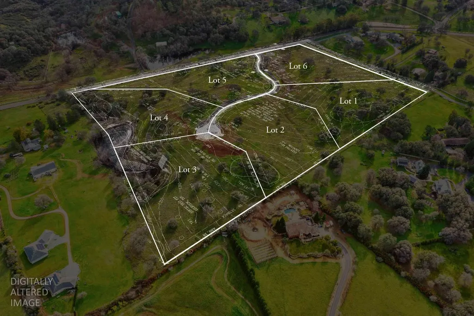
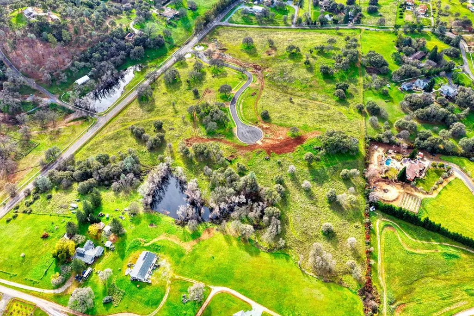
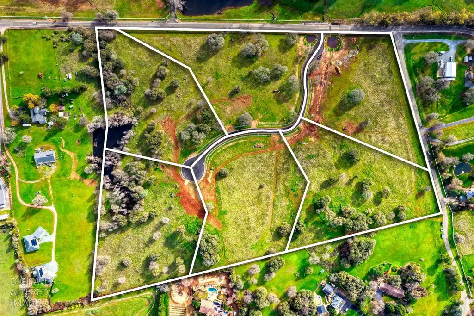
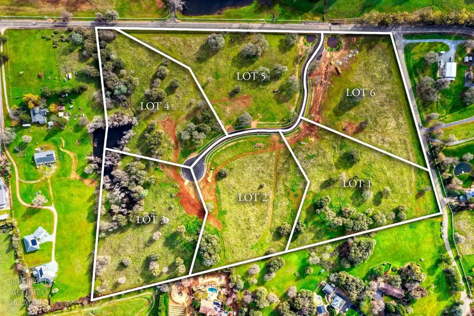
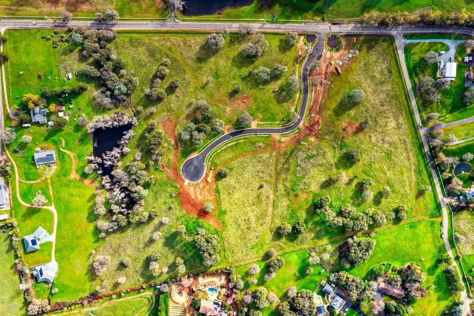
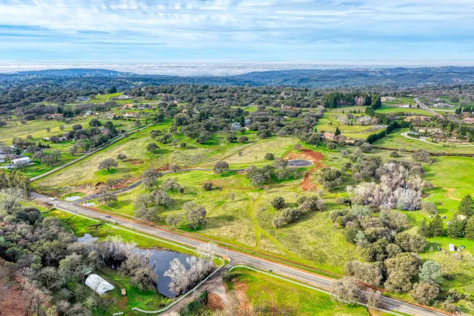
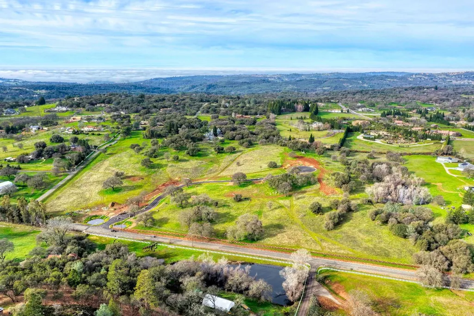
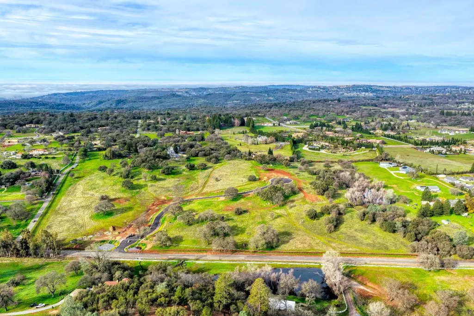
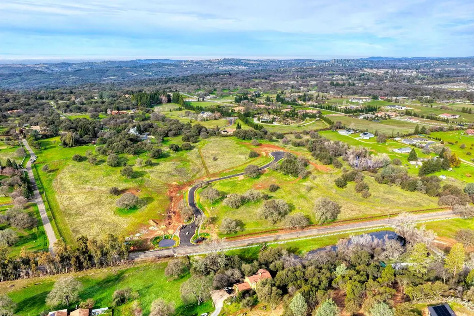
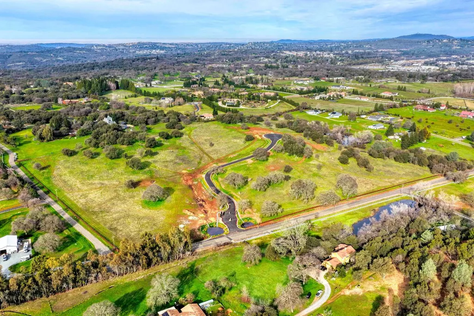
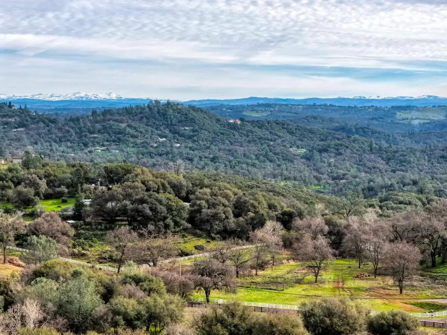
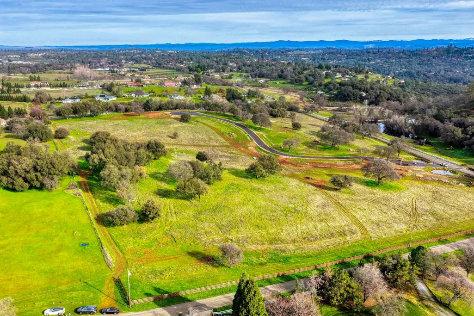
Discover the rarest of opportunities to craft your bespoke legacy within the prestigious gates of Sierra View Estates. Nestled in the heart of Shingle Springs, this extraordinary 5-acre level parcel offers a blank canvas for those who refuse to compromise on space, privacy, or sophistication. Situated in a luxury gated enclave, this property is more than just a homesite; it is the foundation for an unparalleled lifestyle tailored to your exact specifications. Whether you dream of a world-class equestrian facility, a private athletic complex, or a tranquil sanctuary for relaxation, this expansive acreage provides the freedom and flexibility to bring your most ambitious visions to life. Zoned for equestrian estates, the land's gentle, level topography is perfectly suited for the horse enthusiast. Imagine a state-of-the-art barn, a professional-grade riding arena, and lush pastures, all just steps from your front door. For those who prioritize modern recreation and wellness, the massive building envelope easily accommodates a regulation-sized pickleball court and a resort-style backyard oasis. Picture an infinity-edge pool, an outdoor kitchen for grand-scale entertaining, and sweeping views of the Sierra foothills that serve as your daily backdrop. The current predesigned vision features a magnificent 5-bedroom, 5.5-bathroom estate designed to epitomize the ultimate in indoor-outdoor living. With expansive glass walls and soaring ceilings, the home is intended to blur the lines between the refined interior and the breathtaking natural surroundings. However, the world is truly your oysteryou have the unique flexibility to modify this plan or start anew with a custom design that reflects your personal aesthetic. Despite the profound sense of seclusion and serenity, this estate offers unmatched convenience. You are located just minutes from Highway 50, providing effortless access to the region's premier dining, high-end shopping, and award-winning schools. This is a rare invitation to join an exclusive community where luxury meets the land. Secure your piece of Shingle Springs' most coveted enclave and build the life you have always imagined at Sierra View Estates. The possibilities are as vast as the five-acre horizon before you.
| Price History | |
|---|---|
| 3/31/2026 | Listed $3,499,999 |
| 7/16/2026 | 5$3,350,000 |
General Features
| Sewer | Septic System |
|---|---|
| Heating | Propane,MultiZone |
| Cooling | Central,MultiUnits |
| Utilities | Electric,Propane |
| Roof | Tile,Metal |
| Appliances | Built-In Freezer,Built-In Gas Oven,Built-In Refrigerator,Hood Over Range,Dishwasher,Disposal,Double Oven,Wine Refrigerator |
| HOA Fee | 250 |
| Garage Spaces | 4.0 |
| Patio/Porch Features | Uncovered Patio,Enclosed Patio |
| Architectural Style | Modern/High Tech |
| Pool Features | Built-In |
| Restrictions | Board Approval |
| Construction Materials | Stone,Stucco,Wood |
| Year Built | 2026 |
| Electric | 220 Volts |
| View | Hills,Mountains |
| Stories Count | 2 |
| Levels | Two |
| Property Subtype | Single Family Residence |
| Assoc Fee Paid Per | Monthly |
| County | El Dorado |
| Property Type | Residential |
| Association Amenities | Other |
| HOA | Yes |
| Energy Efficient | Insulation,Water Heater,Windows |
| Subdivision Name | Sierra View Estates |
| Full Baths | 4 |
| Close Price | 0.0 |
| Status | Active |
| Directions | Hwy 50 to S. Shingle to Sierra View Estates (Gated Entrance just north of Big Branch) |
| City | Shingle Springs |
| Senior Community Y/N | No |
| High School District | El Dorado Union High |
| Zoning Description | RES |
| Open Parking Spaces | 0.0 |
| MLS Area | 12603 |
| Lot Size Square Feet | 217800.0 |
| Carport Spaces | 0.0 |
| Spa Features | Spa/Hot Tub Built-In |
| Home Warranty Y/N | No |
| Standard Status | Active |
| Middle/Junior School District | Rescue Union |
| Elementary School District | Rescue Union |
| Year Built Source | Builder |
Interior Features
| Flooring | Tile,Wood |
|---|---|
| Total Fireplaces | 2 |
| Fireplace Features | Primary Bedroom,Family Room |
| Window Features | Dual Pane Full |
| Laundry Features | Cabinets,Hookups Only |
| Total Bedrooms | 5 |
| Room Type | Primary Bedroom,Bonus Room,Primary Bedrooms 2+,Game Room,Great Room,Guest Quarters,Kitchen,Laundry,Workshop |
| LivingAreaSource | Builder |
| Kitchen Features | Butlers Pantry,Slab Counter,Island w/Sink |
| Total Baths | 5 |
| 1/2 Baths | 1 |
| Primary Bathroom Features | Shower Stall(s),Soaking Tub,Multiple Shower Heads,Quartz |
| Living Room Features | Great Room |
| Dining Room Features | Breakfast Nook,Formal Area |
| Primary Bedroom Features | Ground Floor,Outside Access |
| Family Room Features | Great Room |
| RoomBathsOtherFeatures | Shower Stall(s),Quartz |
Exterior Features
| Fencing | Cross Fenced |
|---|---|
| Parking Features | Attached,Boat Storage,RV Possible |
| Lot Features | Cul-De-Sac |
| Water Source | Well |
| Total Parking | 0.0 |
| Foundation Details | Slab |
| Spa | Yes |
| Lot Size Acres | 5.0 |
| Private Pool | Yes |
| Lot Size Source | Owner |
| Builder Model | Custom |
| Horse Y/N | Yes |
| Horse Amenities | Pasture |
Amenities
- Foreclosure
- Views
- Short Sale
- New Construction
- Adult 55+
- Lease To Own
- No HOA Fees
- Furnished
- Primary On Main
- Air Conditioning
- Seller Finance
- Green
- Fixer Upper
- Horse
- Golf
- Fireplace
- Deck
- Garage
- Basement
- Pool
Property vs Single Family Average in 95682
Price
Year Built
Visits

 This information, including square footage, while not guaranteed, has been acquired from sources believed to be reliable. Listings on this page identified as belonging to another listing firm are based upon data obtained from the SFAR MLS, which data is copyrighted by the San Francisco Association of REALTORS©, but is not warranted.
