
Address
4029 Schelin Court, Cameron Park, CA
Price
$ 974,000
Property Attributes
- MLS#226081903
- TypeSingle Family
- Listing Status Active
- CountyEL DORADO
- CityCameron Park
- AreaCameron Park
- NeighborhoodWoodleigh Heights
- Zip95682
- StyleRanch
- Year Built2000
- Price$ 974,000
- Bedrooms4
- Full Bathrooms2
- Half Bathrooms1
- Sqr Footage2847
- Lot Size0.3 Acres
Data Source:
MetroList MLS
Property Description
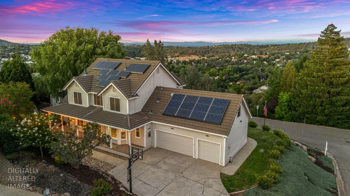
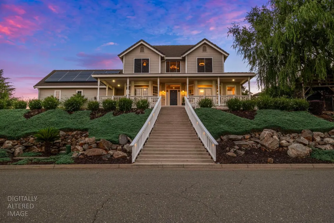
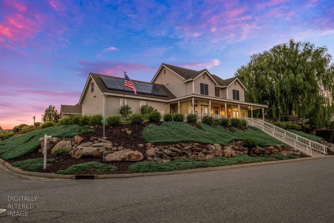
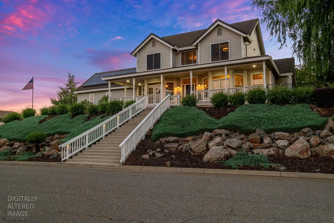
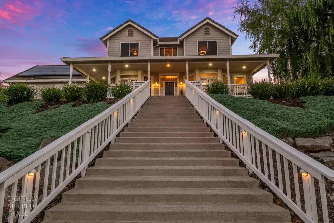
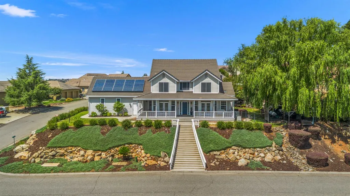
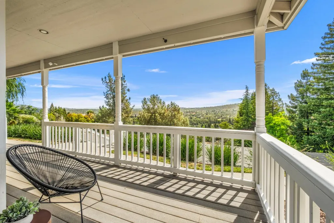
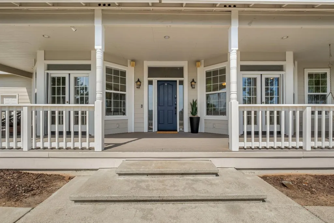
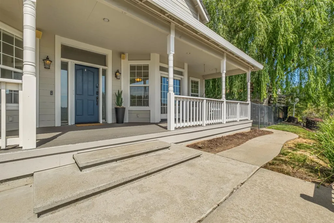
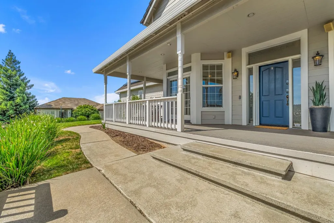
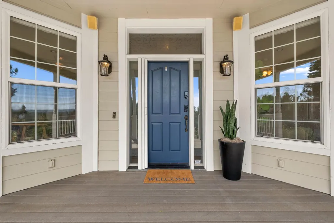
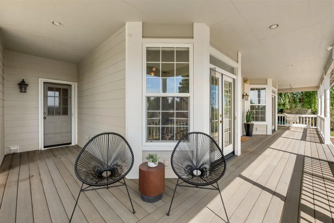
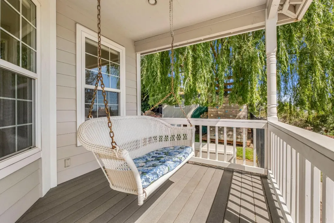
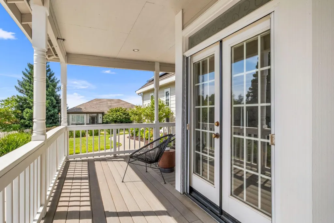
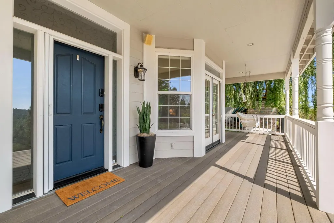
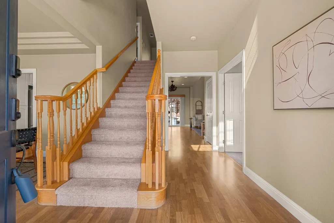
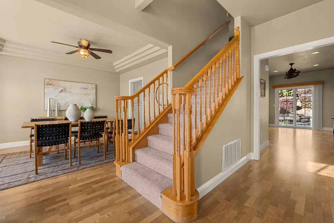
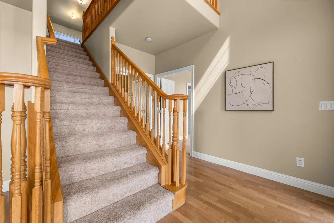
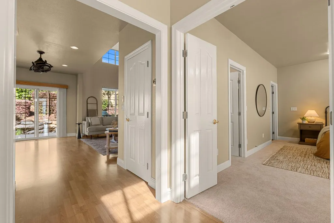
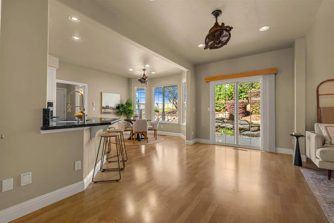
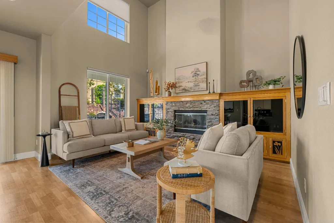
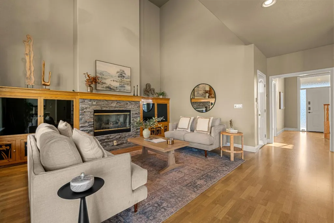
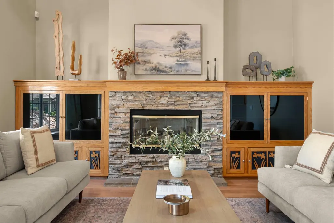
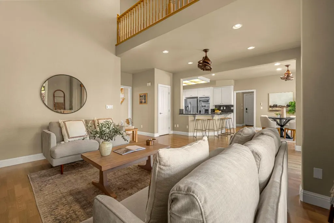
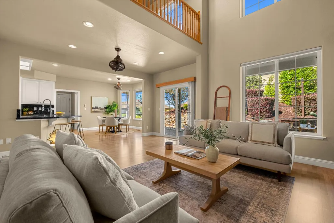
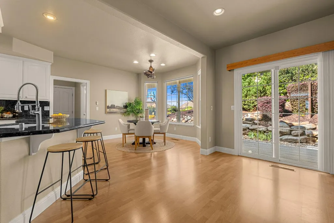
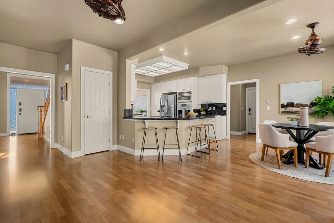
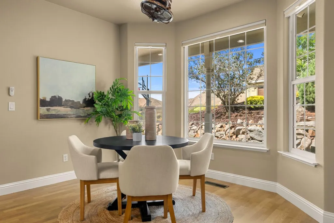
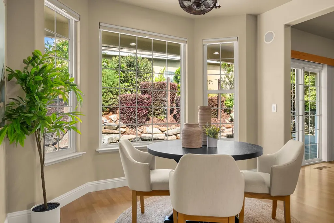
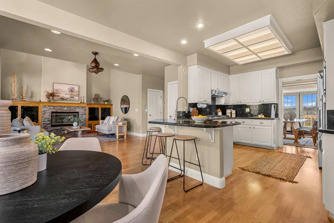
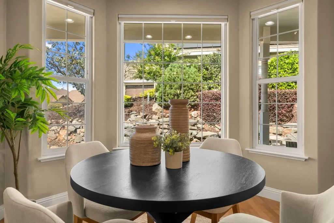
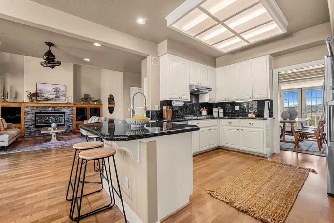
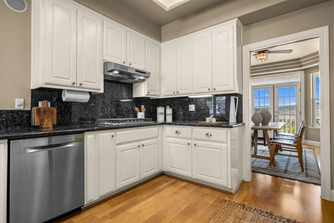
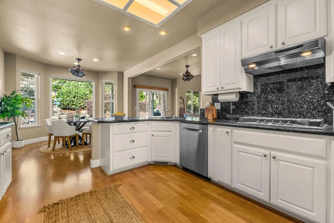
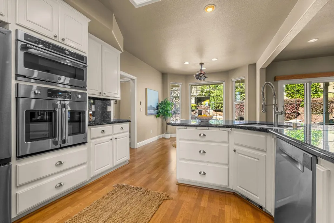
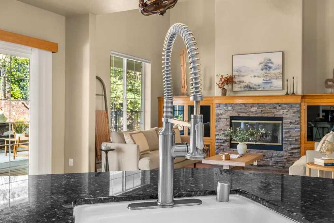
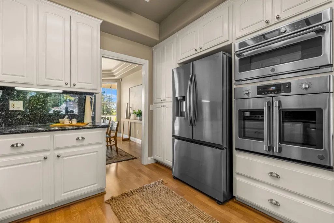
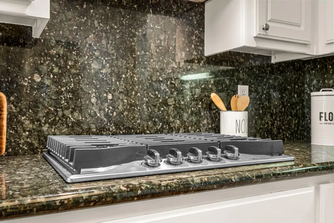
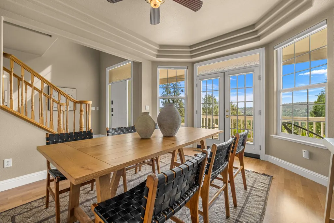
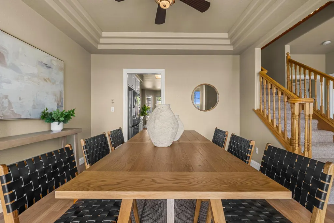
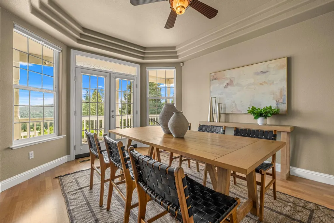
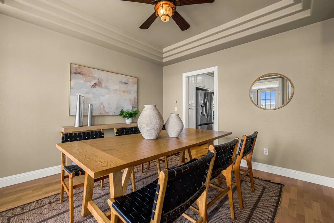
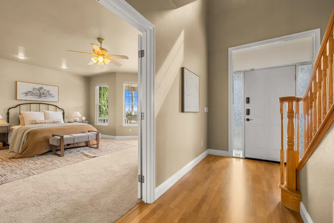
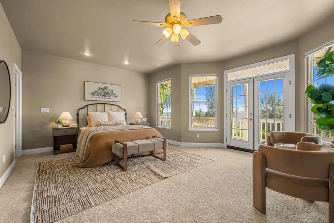
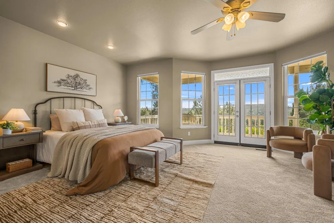
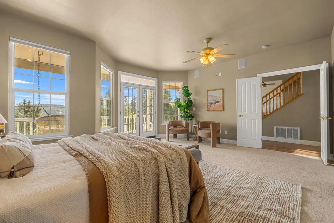
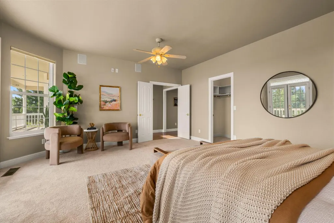
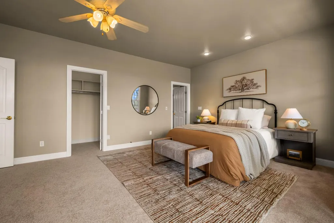
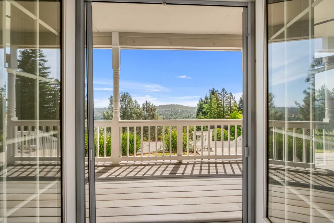
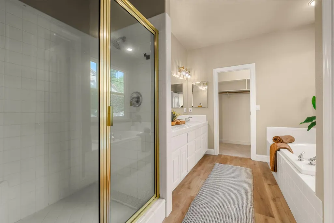
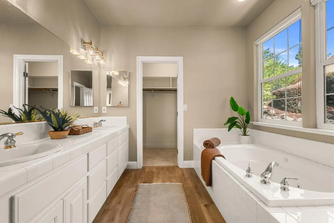
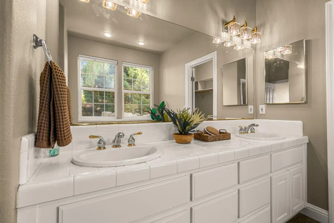
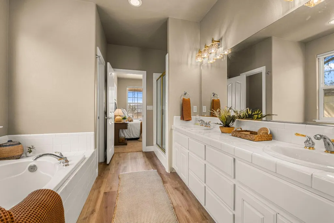
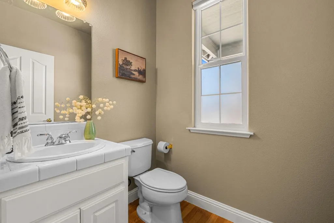
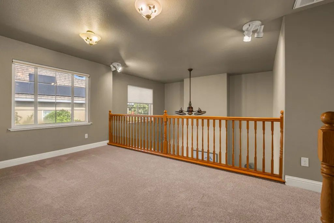
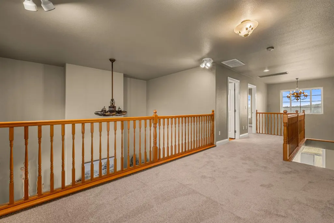
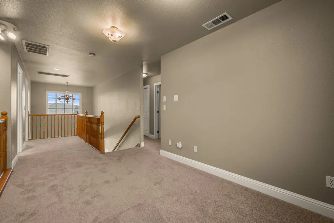
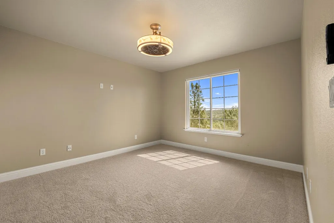
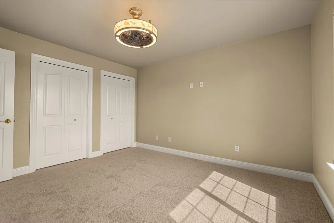
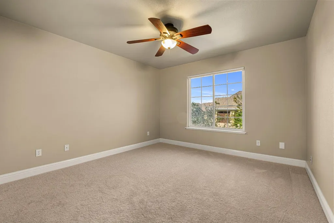
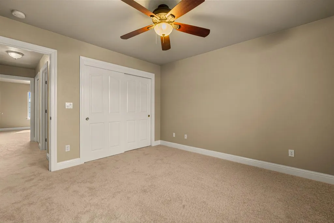
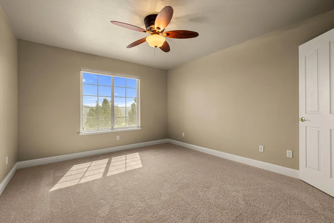
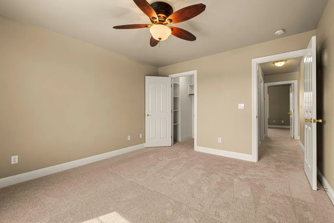
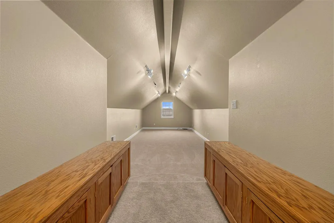
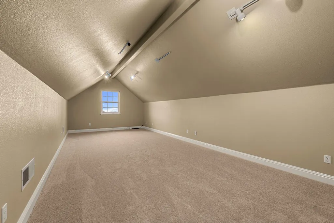
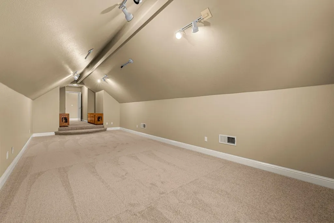
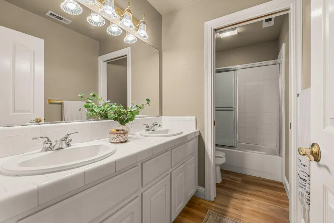
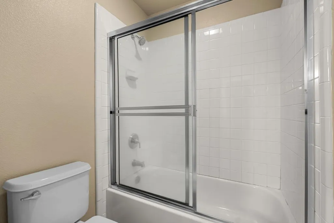
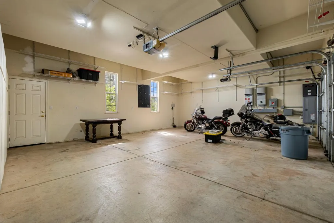
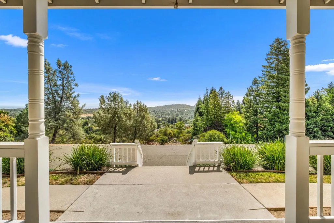
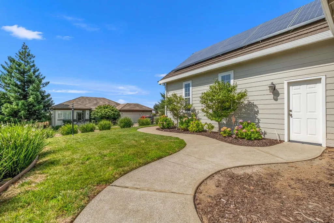
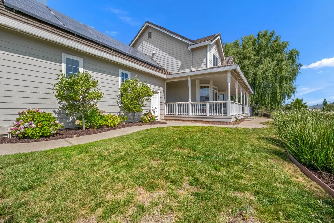
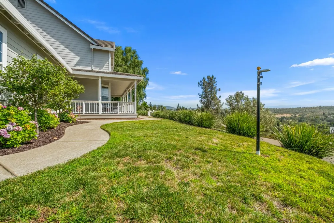
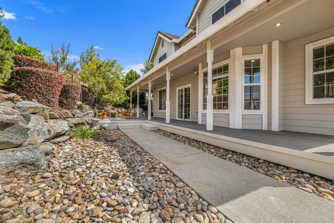
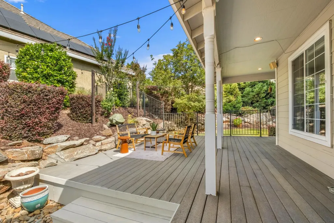
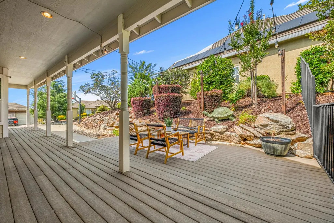
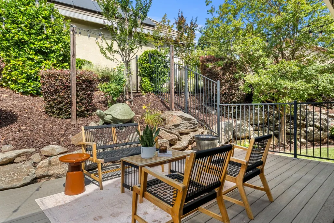
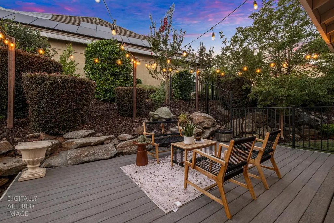
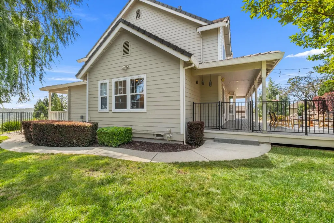
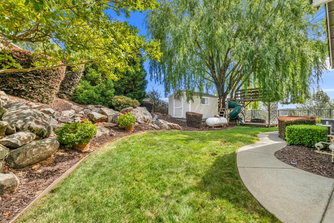
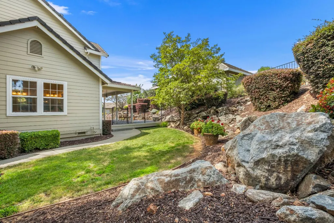
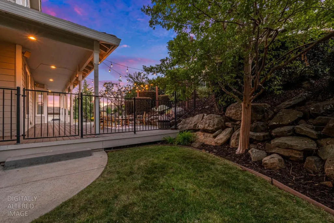
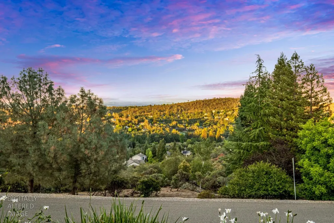
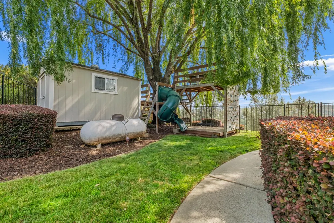
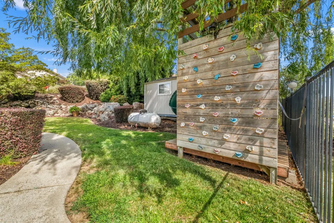
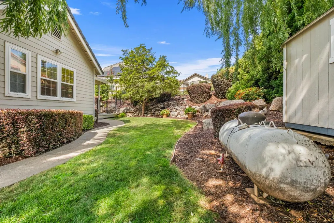
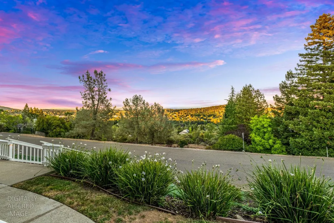
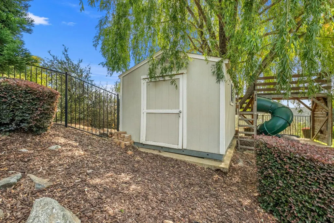
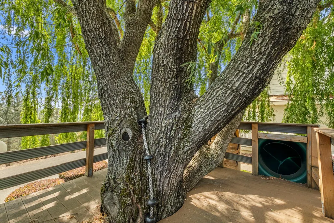
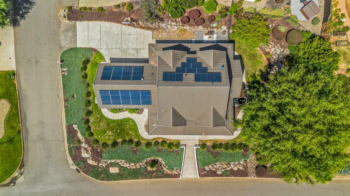
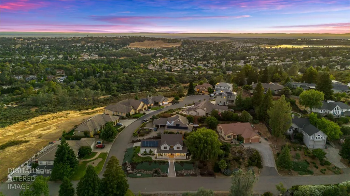
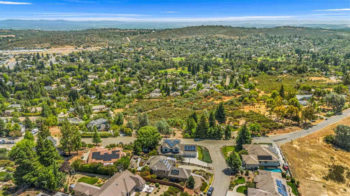
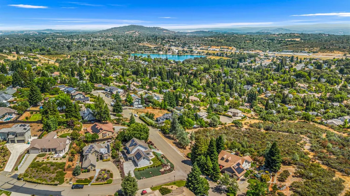
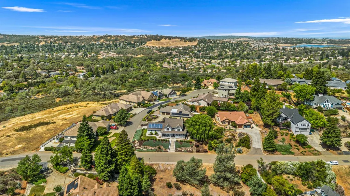
Perched atop one of Cameron Park's most desirable hilltops is this beautifully updated home capturing breathtaking, panoramic Sierra Nevada views that you'll never tire of. From sunrise coffee on the expansive wraparound covered porch to unforgettable sunsets across the mountains, every day feels like a retreat. Thoughtfully refreshed with all new interior paint, including doors and baseboards, new carpet throughout, luxury vinyl plank flooring in the bathrooms, and Pergo flooring downstairs. This home is truly move-in ready. Vaulted open ceilings and abundant natural light create an inviting, spacious atmosphere, while the slate fireplace with custom oak mantle and built-in cabinetry adds warmth and timeless character. The beautifully appointed kitchen is designed for both everyday living and entertaining, featuring granite countertops, a 5-burner gas range, GE Cafe double oven and convection microwave, recessed lighting, an eating bar, and a generous walk-in pantry tucked beneath the staircase. The desirable downstairs primary suite offers a peaceful retreat with direct access to the wraparound porch, where you can step outside and take in the stunning views. Upstairs you'll find three generously sized bedrooms plus an enormous bonus room, providing endless possibilities for a game room, media room, home office, gym, or guest space. The outdoor living is just as impressive. Enjoy a welcoming front lawn, additional side lawn, expansive wraparound covered porch, and a back Trex deck draped with cafe string lights for memorable evenings under the stars. The fenced backyard features a lush grassy play area complete with a play fort and climbing wall, creating the perfect space for both entertaining and everyday fun. Additional highlights include dual-zone HVAC with two Nest thermostats (main system replaced approximately three years ago), whole house fan, automatic Generac generator, Tesla Solar PPA, concrete tile roof, Hardie Board siding, retractable screens, all new honeycomb blinds, upstairs solar screens for energy efficiency, oversized three-car garage, and numerous thoughtful upgrades throughout. Offering spectacular Sierra views, exceptional indoor and outdoor living spaces, and an unbeatable Cameron Park location, this is a home you'll be proud to call your own.
| Price History | |
|---|---|
| 7/7/2026 | Listed $998,000 |
| 8/27/2026 | 3$974,000 |
General Features
| Sewer | Public Sewer |
|---|---|
| Heating | Propane,Central,Fireplace(s) |
| Cooling | Central,MultiUnits,MultiZone |
| Utilities | Public,Sewer Connected,Internet Available,Propane Tank Leased |
| Roof | Cement |
| Appliances | Free Standing Refrigerator,Built-In Gas Range,Gas Water Heater,Hood Over Range,Dishwasher,Disposal,Microwave,Double Oven |
| Garage Spaces | 3.0 |
| Patio/Porch Features | Front Porch,Covered Deck,Uncovered Deck |
| Architectural Style | Ranch |
| Construction Materials | Frame,Wood,Other |
| Year Built | 2000 |
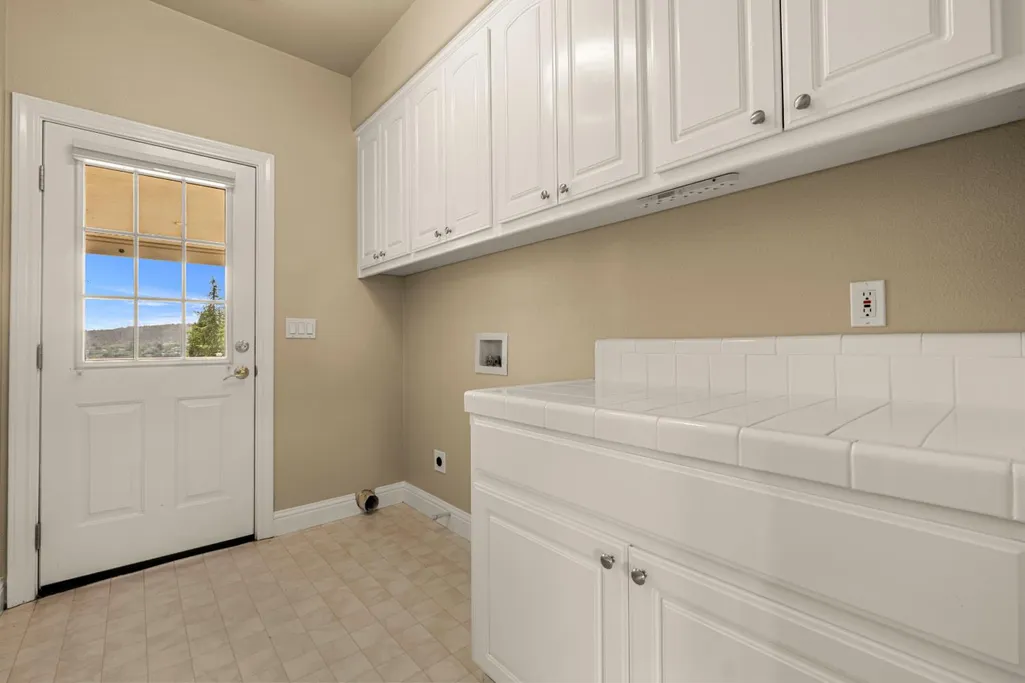
| Electric | 220 Volts in Laundry |
| View | Panoramic,Mountains |
| Stories Count | 2 |
| Levels | Two |
| Property Subtype | Single Family Residence |
| County | El Dorado |
| Property Type | Residential |
| HOA | No |
| Subdivision Name | Woodleigh Heights |
| Facing Direction | East |
| Other Structures | Shed(s),Other |
| Full Baths | 2 |
| Close Price | 0.0 |
| Status | Active |
| Directions | Woodleigh Lane to the corner of Woodleigh and Schelin |
| City | Cameron Park |
| Senior Community Y/N | No |
| High School District | El Dorado Union High |
| Zoning Description | R1 |
| Open Parking Spaces | 0.0 |
| MLS Area | 12601 |
| Lot Size Square Feet | 13068.0 |
| Carport Spaces | 0.0 |
| Home Warranty Y/N | No |
| Property Condition | Updated/Remodeled |
| Standard Status | Active |
| Middle/Junior School District | Rescue Union |
| Elementary School District | Rescue Union |
| Year Built Source | Assessor Auto-Fill |
Interior Features
| Interior Amenities | Cathedral Ceiling,Formal Entry |
|---|---|
| Flooring | Carpet,Laminate,Tile |
| Total Fireplaces | 1 |
| Fireplace Features | Gas Log |
| Window Features | Solar Screens,Dual Pane Full |
| Laundry Features | Cabinets,Inside Room |
| Total Bedrooms | 4 |
| Room Type | Primary Bathroom,Primary Bedroom,Bonus Room,Dining Room,Family Room,Kitchen,Laundry |
| LivingAreaSource | Assessor Auto-Fill |
| Kitchen Features | Breakfast Area,Pantry Closet,Granite Counter,Slab Counter,Island w/Sink |
| Total Baths | 3 |
| 1/2 Baths | 1 |
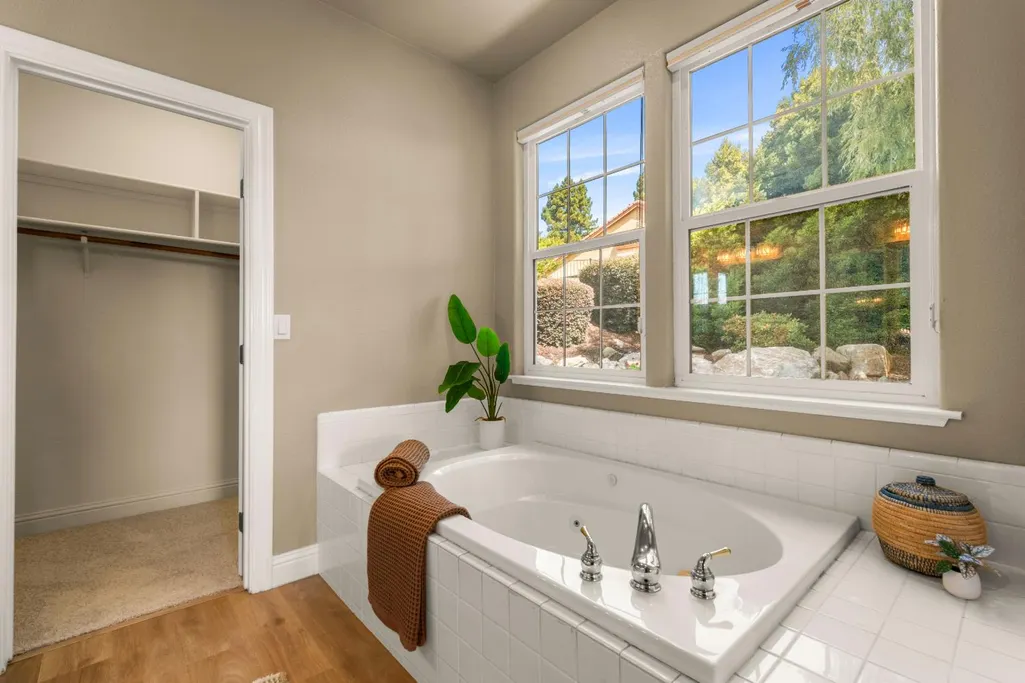
| Primary Bathroom Features | Shower Stall(s),Double Sinks,Jetted Tub,Tile,Window |
| Living Room Features | Cathedral/Vaulted,Deck Attached,View |
| Dining Room Features | Formal Room |
| Primary Bedroom Features | Balcony,Closet,Ground Floor,Outside Access,Sitting Area |
| RoomBathsOtherFeatures | Double Sinks,Tile,Tub w/Shower Over,Window |
Exterior Features
| Fencing | Back Yard,Metal,Wood,Fenced,Front Yard |
|---|---|
| Parking Features | Attached,RV Possible,Garage Door Opener,Garage Facing Rear,Guest Parking Available,Interior Access |
| Lot Features | Auto Sprinkler F&R,Corner,Landscape Back,Landscape Front,Low Maintenance |
| Water Source | Public |
| Total Parking | 0.0 |
| Foundation Details | Raised,Slab |
| Spa | No |
| Lot Size Acres | 0.3 |
| Road Surface Type | Paved |
| Private Pool | No |
| Lot Size Source | Assessor Auto-Fill |
| Other Equipment | Central Vac Plumbed |
| Road Responsibility | Public Maintained Road |
| Horse Y/N | No |
Amenities
- Foreclosure
- Views
- Short Sale
- New Construction
- Adult 55+
- Lease To Own
- No HOA Fees
- Furnished
- Primary On Main
- Air Conditioning
- Seller Finance
- Green
- Fixer Upper
- Horse
- Golf
- Fireplace
- Deck
- Garage
- Basement
- Pool
Property vs Single Family Average in 95682
Price
Year Built
Visits
 All measurements and all calculations of area are approximate. Information provided by Seller/Other sources, not verified by Broker. All interested persons should independently verify accuracy of information. Provided properties may or may not be listed by the office/agent presenting the information. Data maintained by MetroList© may not reflect all real estate activity in the market.
All real estate content on this site is subject to the Federal Fair Housing Act of 1968, as amended, which makes it illegal to advertise any preference, limitation or discrimination because of race, color, religion, sex, handicap, family status or national origin or an intention to make any such preference, limitation or discrimination.
MetroList CA data last updated: September 9, 2026 5:53 PM UTC
All measurements and all calculations of area are approximate. Information provided by Seller/Other sources, not verified by Broker. All interested persons should independently verify accuracy of information. Provided properties may or may not be listed by the office/agent presenting the information. Data maintained by MetroList© may not reflect all real estate activity in the market.
All real estate content on this site is subject to the Federal Fair Housing Act of 1968, as amended, which makes it illegal to advertise any preference, limitation or discrimination because of race, color, religion, sex, handicap, family status or national origin or an intention to make any such preference, limitation or discrimination.
MetroList CA data last updated: September 9, 2026 5:53 PM UTC  This information, including square footage, while not guaranteed, has been acquired from sources believed to be reliable. Listings on this page identified as belonging to another listing firm are based upon data obtained from the SFAR MLS, which data is copyrighted by the San Francisco Association of REALTORS©, but is not warranted.
