
Open House Sat, Sep 12th 11:00 AM - 2:00 PM
Address
2090 5th Street, Lincoln, CA
Price
$ 659,000
Property Attributes
- MLS#226076087
- TypeSingle Family
- Listing Status Active
- CountyPLACER
- CityLincoln
- AreaLincoln
- NeighborhoodBrookview
- Zip95648
- StyleTraditional
- Year Built2002
- Price$ 659,000
- Bedrooms3
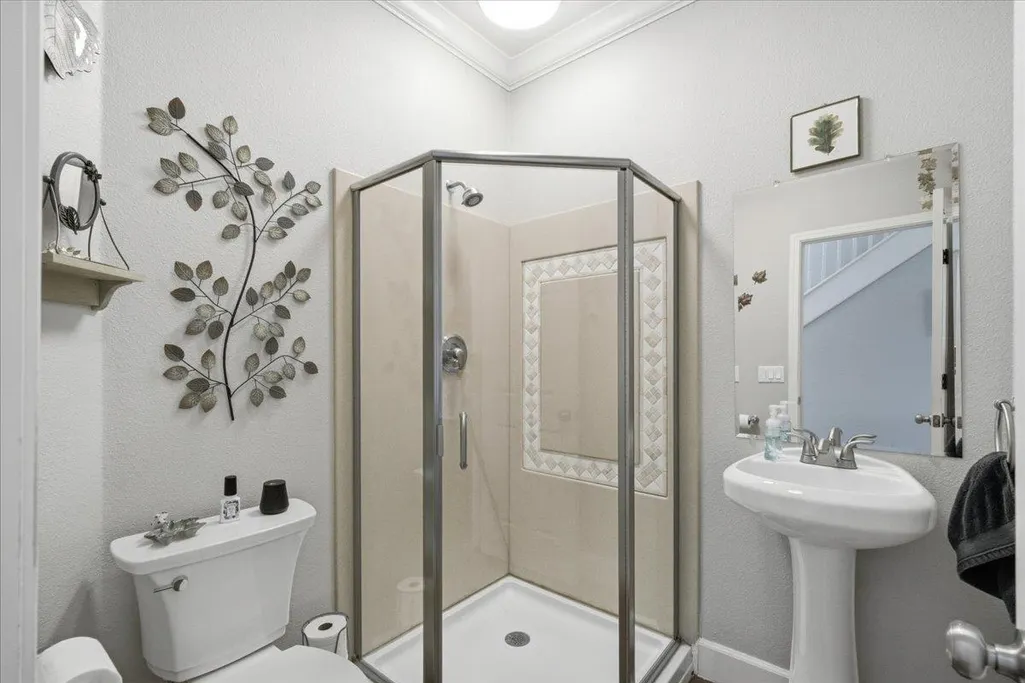
- Full Bathrooms3
- Half Bathrooms0
- Sqr Footage2474
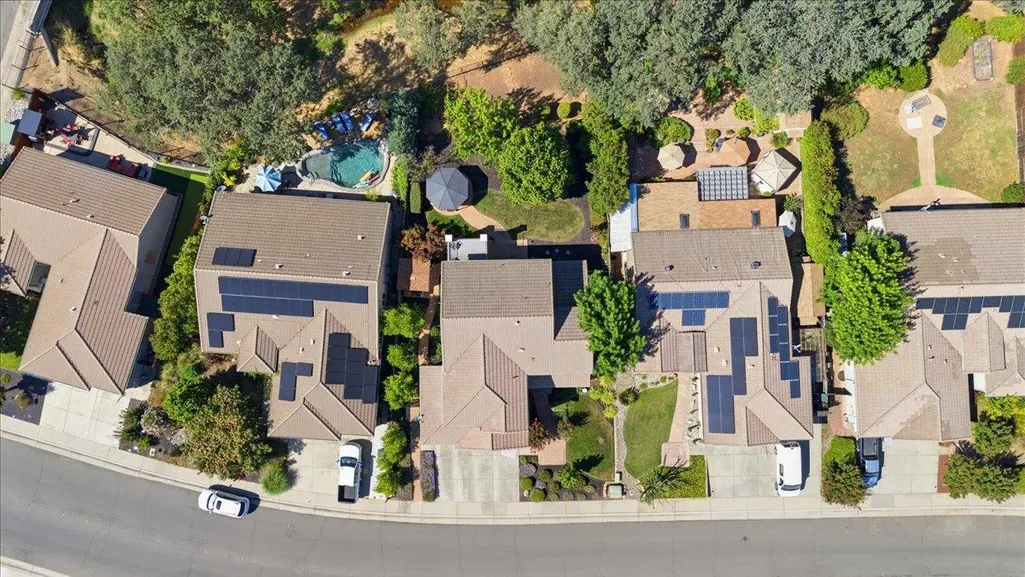
- Lot Size0.2282 Acres
Data Source:
MetroList MLS
Property Description
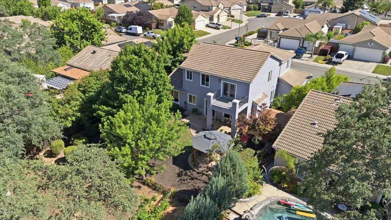
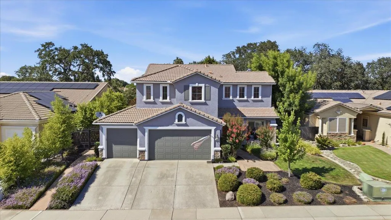
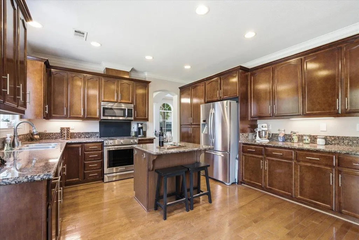
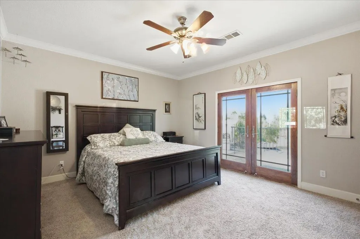
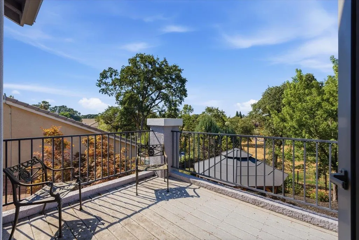
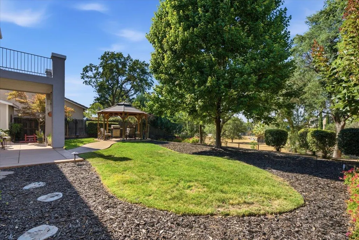
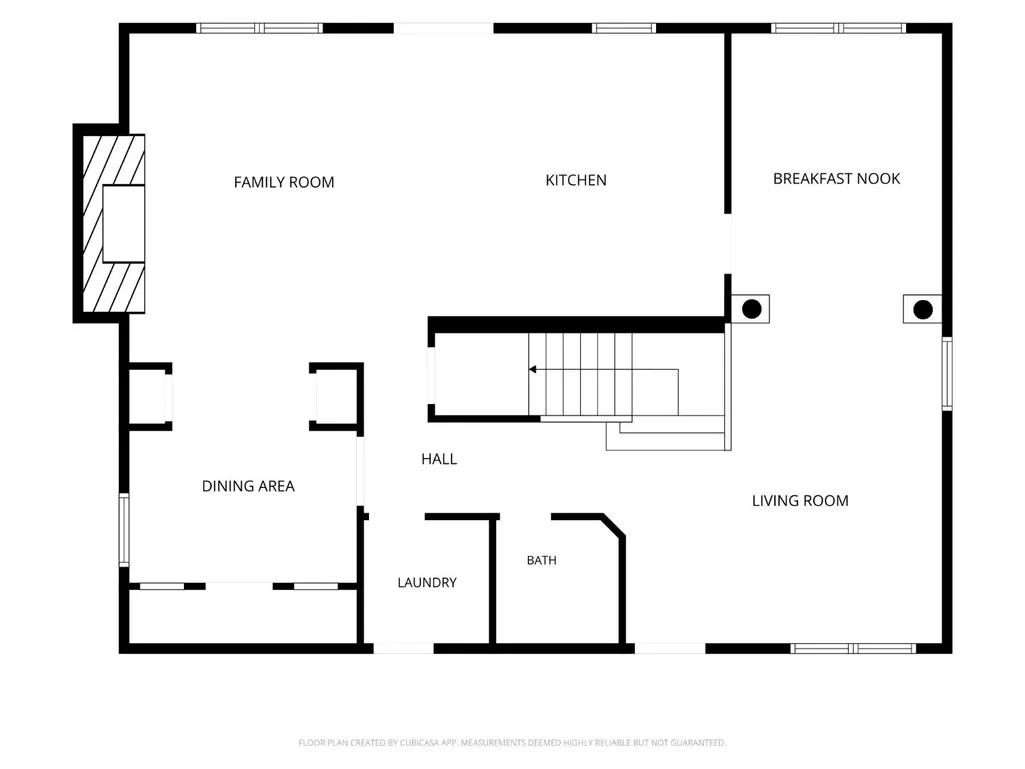
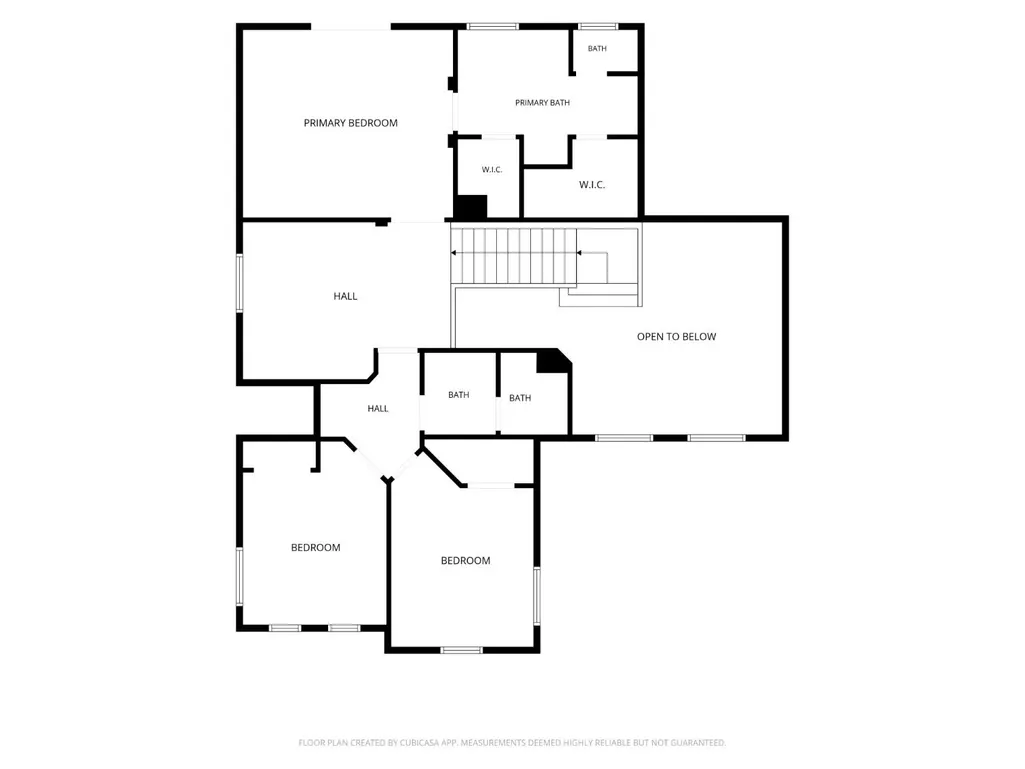
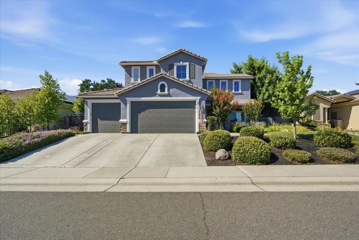
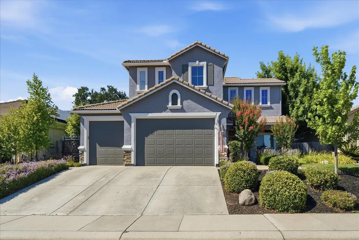
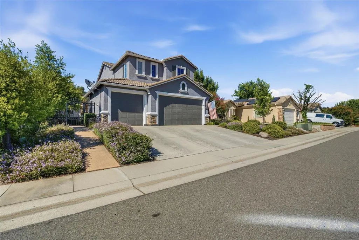
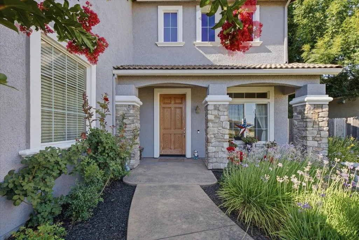
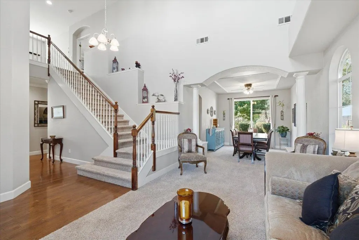
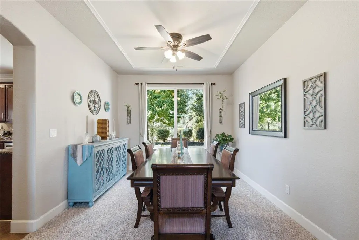
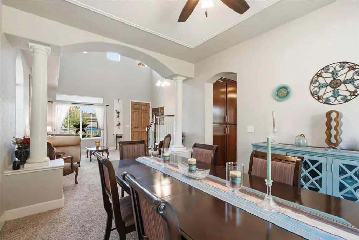
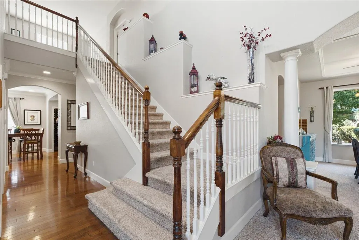
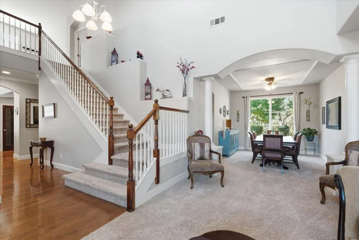
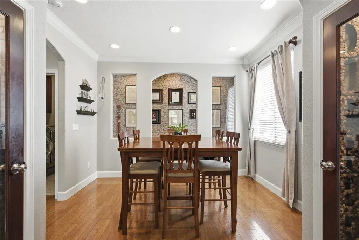
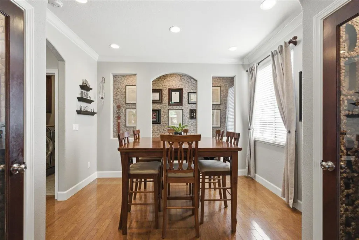
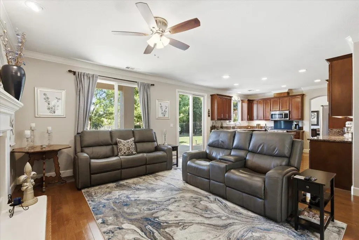
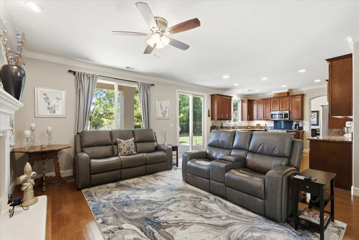
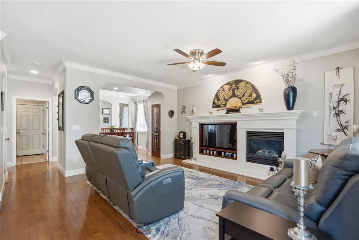
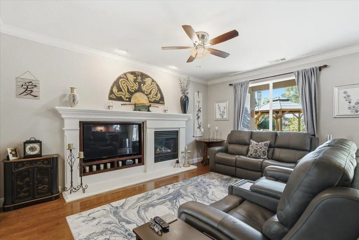
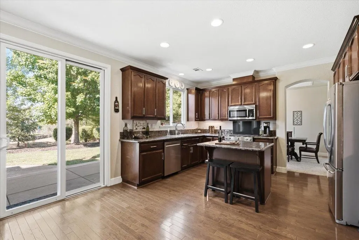
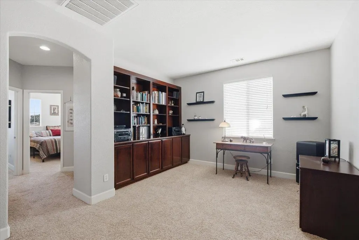
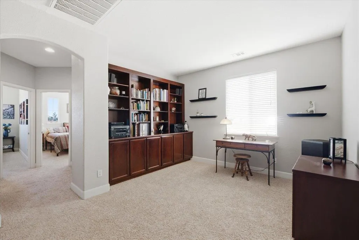
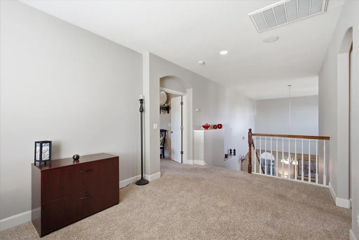
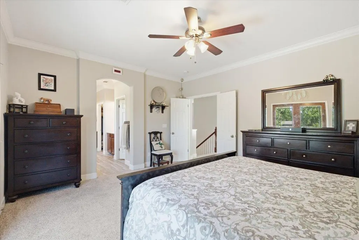
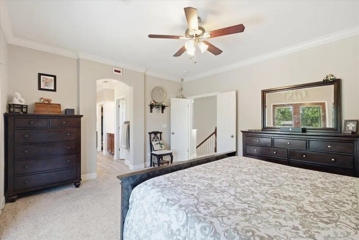
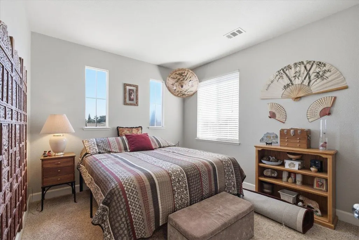
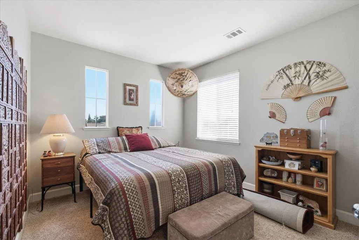
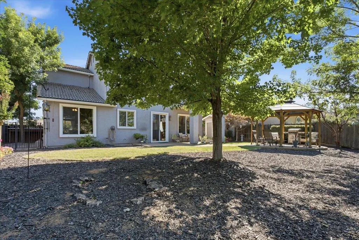
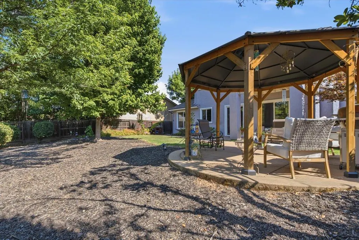
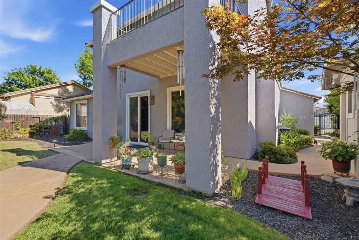
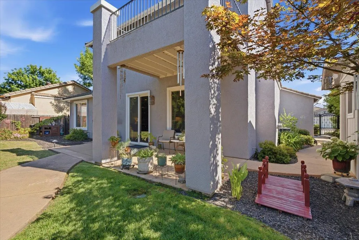
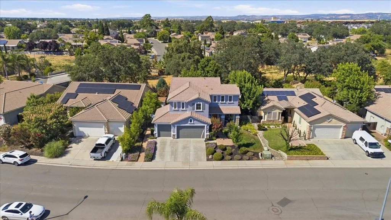
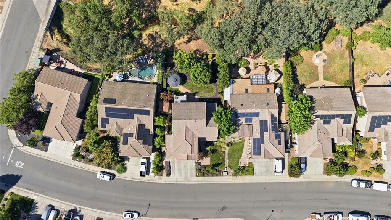
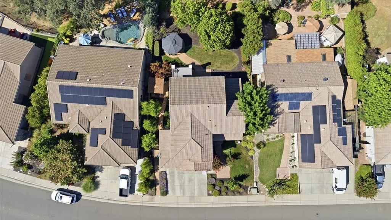
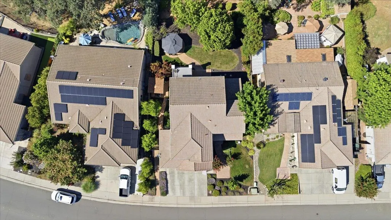
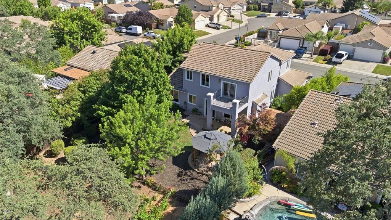
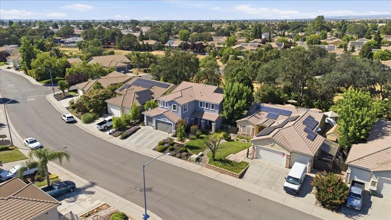
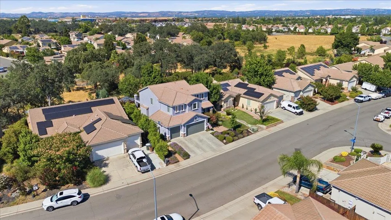
Welcome to a spacious and versatile home designed to adapt to the way you live, work, and entertain. The flexible floor plan features three bedrooms with the potential for up to five, offering plenty of options for home offices, a guest room, fitness space, or multigenerational living. The open-concept design is ideal for everyday living, holiday gatherings, and hosting friends. A distinctive dining and wine room adds character, while the expansive loft provides even more flexible space for work, relaxation, or future bedrooms. The private primary suite feels like a true retreat, with French doors opening to a balcony overlooking a peaceful grove of mature oak trees the perfect setting for morning coffee, an evening glass of wine, or simply enjoying the view. Recent improvements include a BRAND NEW HVAC system with a Warranty. Prior to new HVAC system the seller reports an average PG&E bill of approximately $231 per month (usage and costs vary). Low Mello-Roos adds to the home's appeal & affordability. Located just minutes from historic downtown Lincoln, the home offers convenient access to local restaurants, wineries, shopping, community events, parks, and walking trails. Sacramento International Airport is approximately 30 minutes away, providing a wonderful combination of peaceful surroundings and everyday convenience.
| Price History | |
|---|---|
| 6/18/2026 | Listed $698,880 |
| 7/9/2026 | 2$688,880 |
| 7/27/2026 | 2$679,000 |
| 8/19/2026 | 1$675,000 |
| 9/2/2026 | 3$659,000 |
General Features
| Sewer | Public Sewer |
|---|---|
| Heating | Central |
| Cooling | Ceiling Fan(s),Central |
| Utilities | Public,Sewer Connected,Electric,Internet Available,Natural Gas Connected |
| Roof | Tile |
| Appliances | Free Standing Gas Range,Free Standing Refrigerator,Dishwasher,Disposal,Microwave |
| Garage Spaces | 3.0 |
| Patio/Porch Features | Uncovered Deck,Covered Patio |
| Architectural Style | Traditional |
| Construction Materials | Stucco,Frame,Glass,Wood |
| Pets Allowed | Yes |
| Year Built | 2002 |
| Electric | 220 Volts in Laundry |
| View | Garden/Greenbelt |
| Stories Count | 2 |
| Topography | Ridge,Trees Many |
| Levels | Two |
| Property Subtype | Single Family Residence |
| County | Placer |
| Property Type | Residential |
| HOA | No |
| Subdivision Name | Brookview |
| Other Structures | Gazebo,Shed(s) |
| Full Baths | 3 |
| Close Price | 0.0 |
| Status | Active |
| Directions | From Roseville,Take Ferrari Ranch exit,left on Joiner Parkway,left on 5th street |
| City | Lincoln |
| Senior Community Y/N | No |
| High School District | Western Placer |
| Zoning Description | SFR |
| Open Parking Spaces | 0.0 |
| MLS Area | 12202 |
| Lot Size Square Feet | 9940.0 |
| Carport Spaces | 0.0 |
| Home Warranty Y/N | No |
| Standard Status | Active |
| Middle/Junior School District | Western Placer |
| Elementary School District | Western Placer |
| Year Built Source | Assessor Auto-Fill |
Interior Features
| Interior Amenities | Cathedral Ceiling,Formal Entry |
|---|---|
| Flooring | Carpet,Tile,Wood |
| Total Fireplaces | 1 |
| Fireplace Features | Gas Piped |
| Window Features | Dual Pane Full |
| Laundry Features | Cabinets,Ground Floor,Inside Room |
| Total Bedrooms | 3 |
| Room Type | Bonus Room,Office,Dining Room,Family Room,Kitchen,Wine Storage Area,Laundry |
| LivingAreaSource | Assessor Auto-Fill |
| Kitchen Features | Granite Counter,Island |
| Total Baths | 3 |
| Bedrooms Possible | 5 |
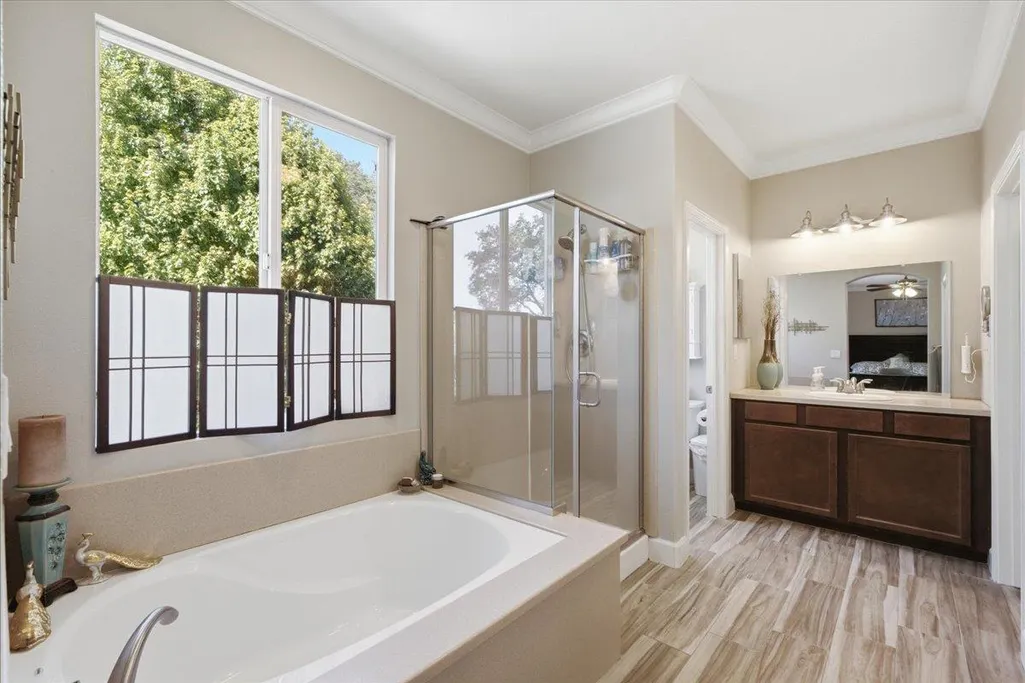
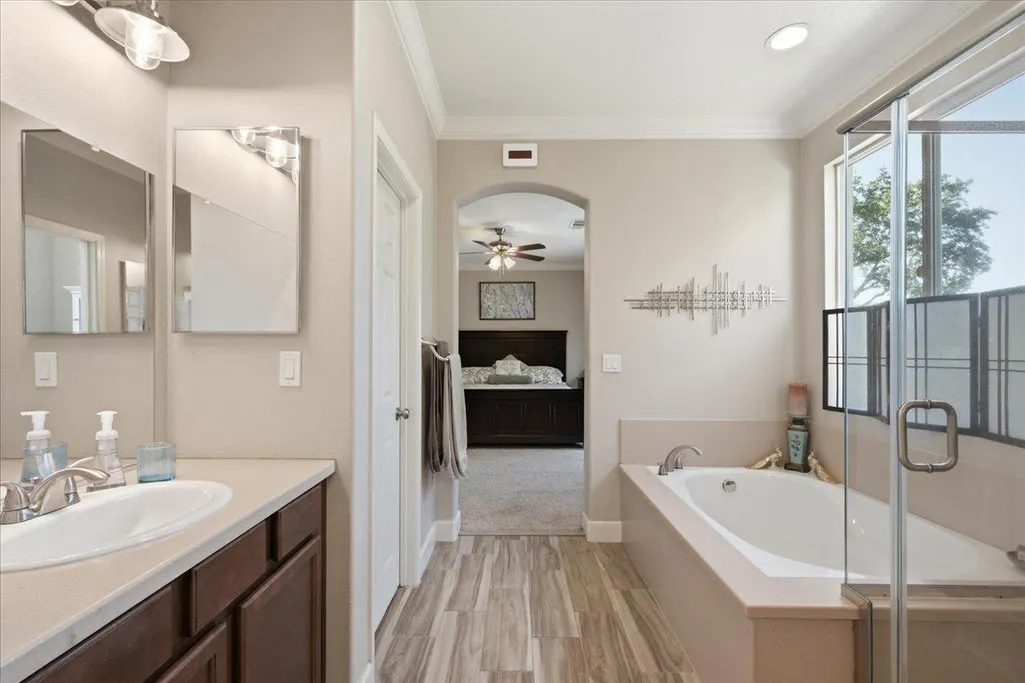
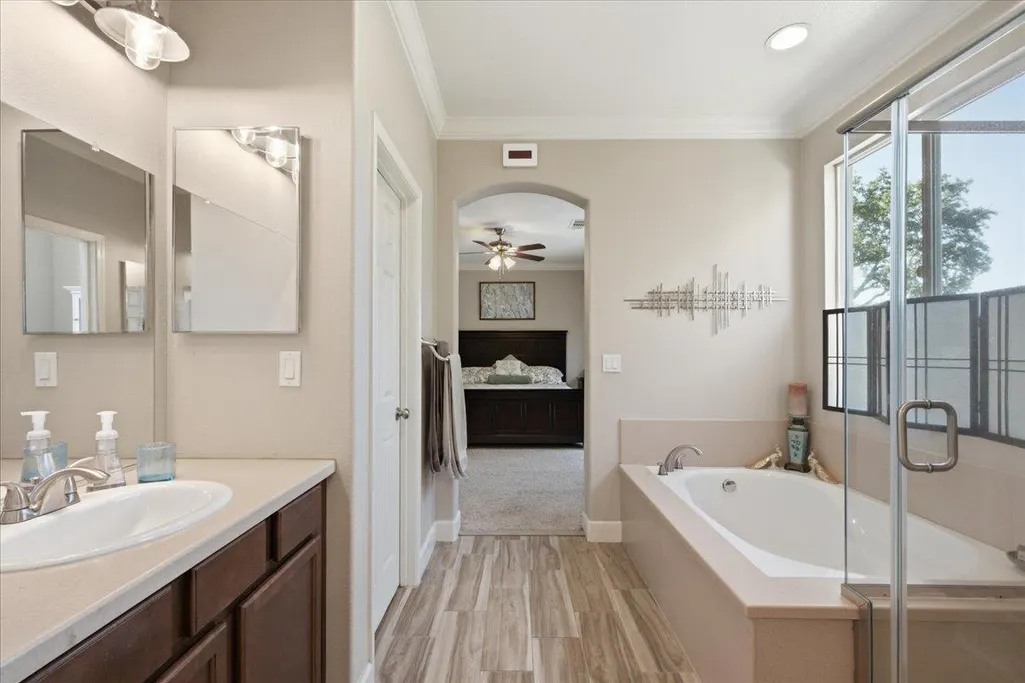
| Primary Bathroom Features | Double Sinks,Tub,Walk-In Closet |
| Living Room Features | Cathedral/Vaulted |
| Dining Room Features | Formal Room,Space in Kitchen |
| Primary Bedroom Features | Outside Access,Walk-In Closet 2+ |
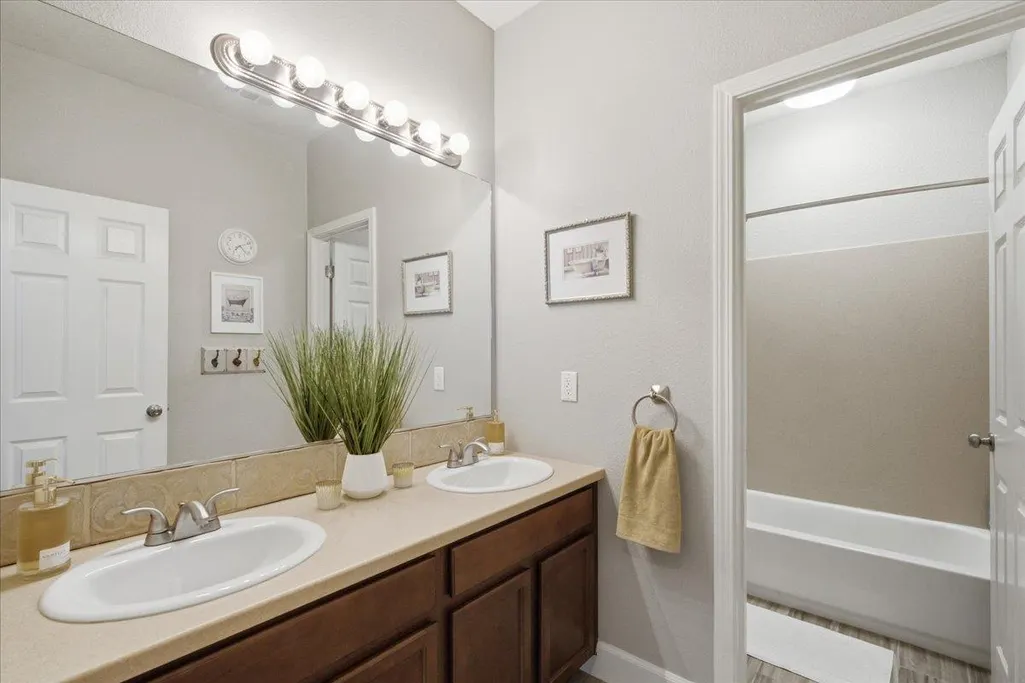
| RoomBathsOtherFeatures | Tile,Tub w/Shower Over,Marble |
Exterior Features
| Fencing | Metal,Wood,Fenced |
|---|---|
| Parking Features | Attached |
| Lot Features | Auto Sprinkler F&R,Curb(s)/Gutter(s),Greenbelt |
| Water Source | Public,Meter Required |
| Total Parking | 0.0 |
| Foundation Details | Slab |
| Spa | No |
| Lot Size Acres | 0.2282 |
| Road Surface Type | Paved |
| Private Pool | No |
| Lot Size Source | Assessor Auto-Fill |
| Road Responsibility | Public Maintained Road |
| Horse Y/N | No |
Amenities
- Foreclosure
- Views
- Short Sale
- New Construction
- Adult 55+
- Lease To Own
- No HOA Fees
- Furnished
- Primary On Main
- Air Conditioning
- Seller Finance
- Green
- Fixer Upper
- Horse
- Golf
- Fireplace
- Deck
- Garage
- Basement
- Pool
Property vs Single Family Average in 95648
Price
Year Built
Visits

 This information, including square footage, while not guaranteed, has been acquired from sources believed to be reliable. Listings on this page identified as belonging to another listing firm are based upon data obtained from the SFAR MLS, which data is copyrighted by the San Francisco Association of REALTORS©, but is not warranted.
