
Open House Sun, Sep 13th 10:00 AM - 5:00 PM
Address
771 Lake Park Circle, Galt, CA
Price
$ 429,990
Property Attributes
- MLS#226052442
- TypeSingle Family
- Listing Status Active
- CountySACRAMENTO
- CityGalt
- AreaGalt
- NeighborhoodThe Towns
- Zip95632
- StyleCottage
- Price$ 429,990
- Bedrooms3
- Full Bathrooms2
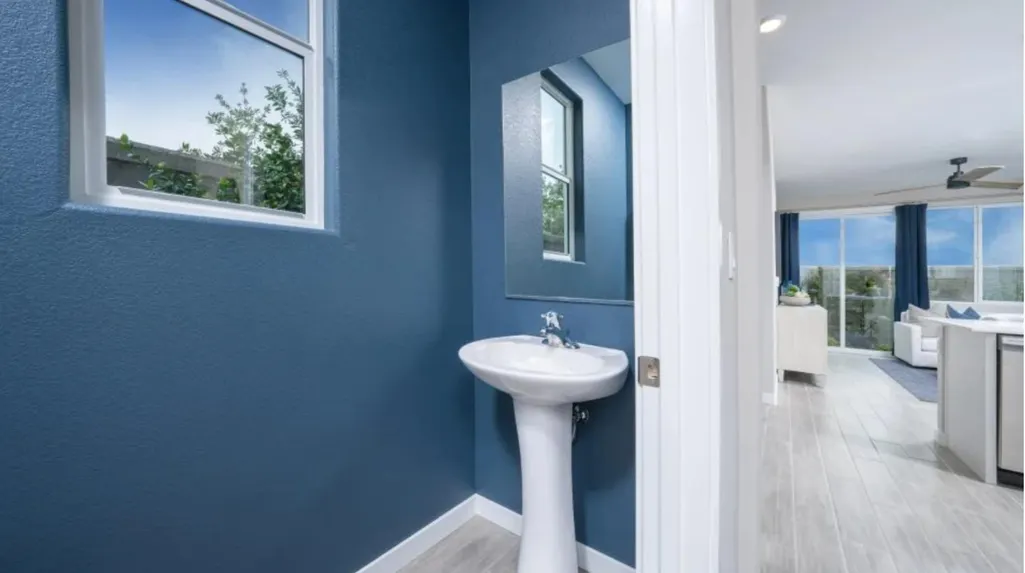
- Half Bathrooms1
- Sqr Footage1328
- Lot Size0.049 Acres
Data Source:
MetroList MLS
Property Description
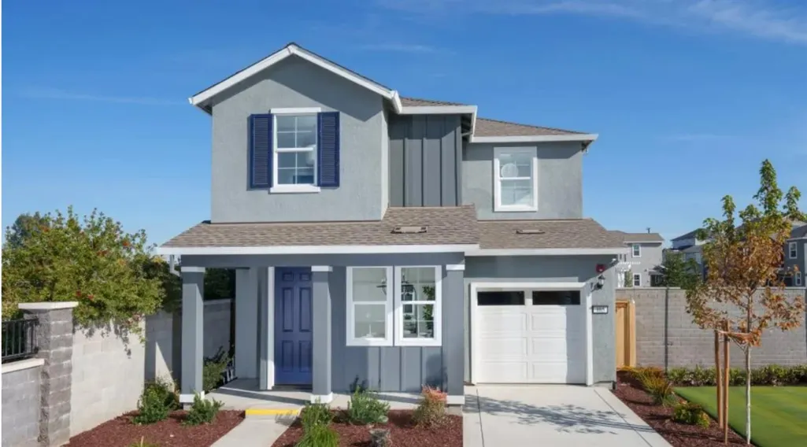
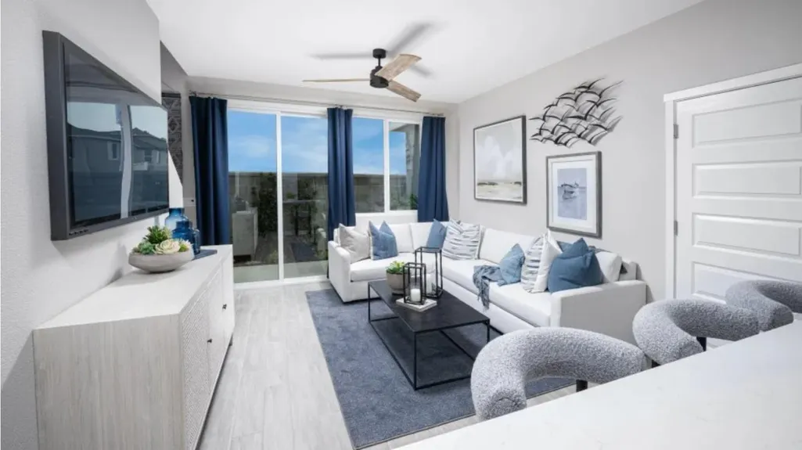
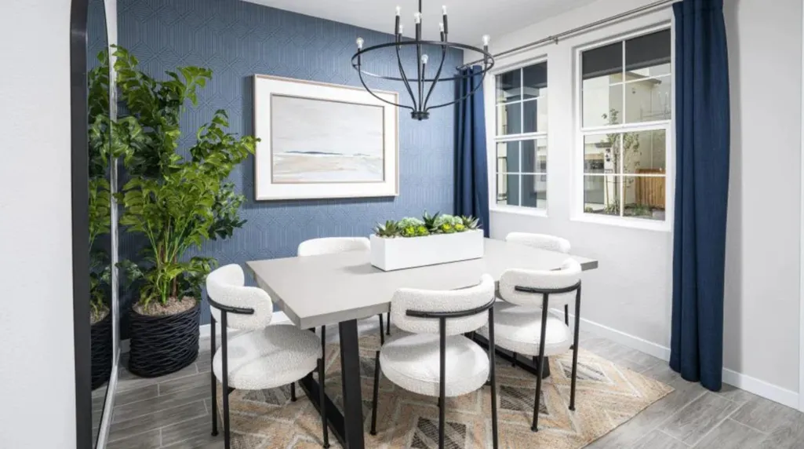
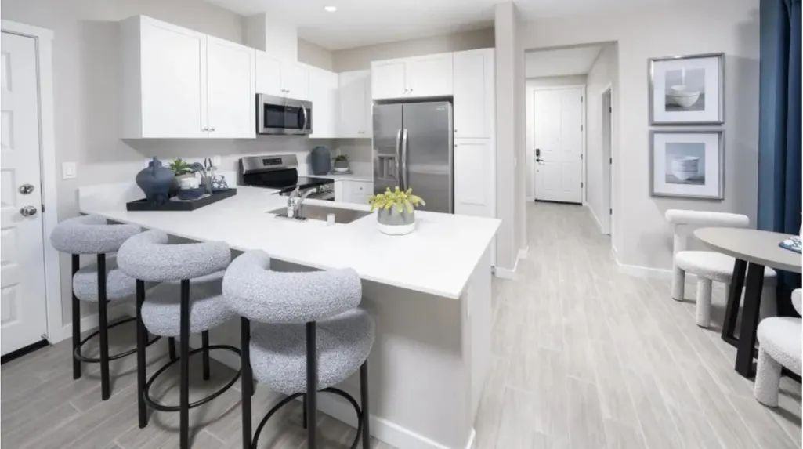
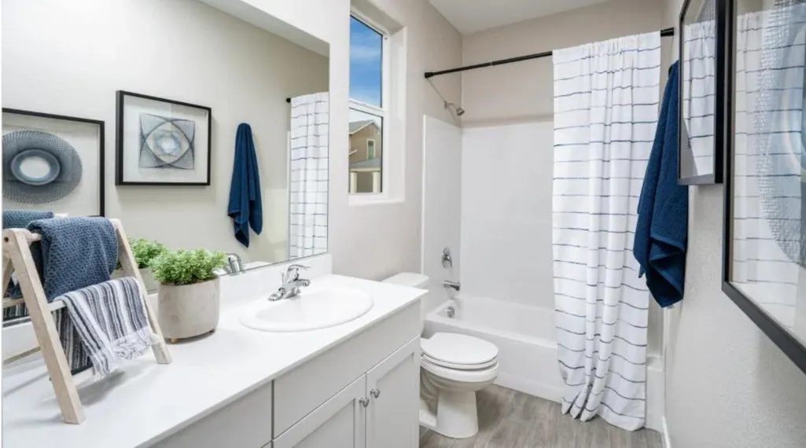
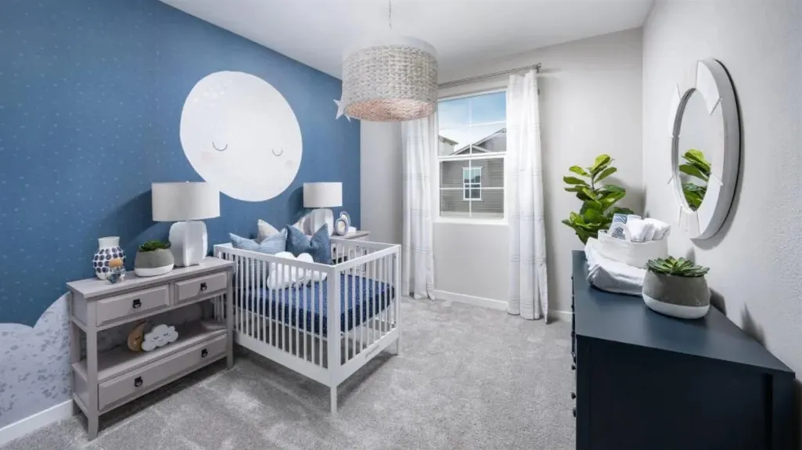
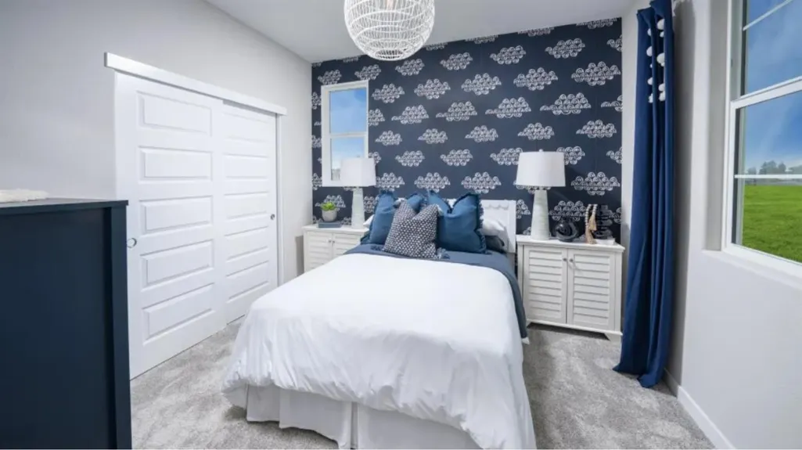
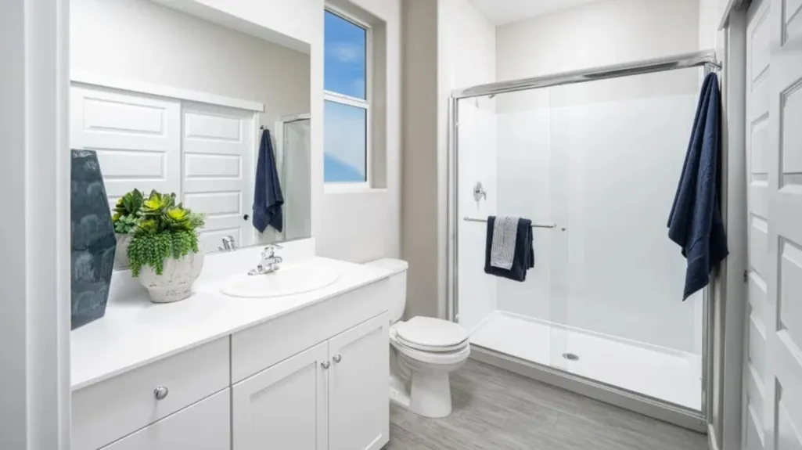
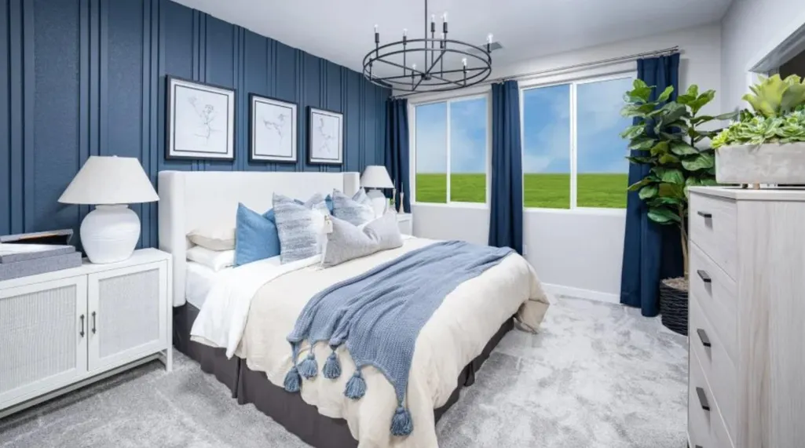
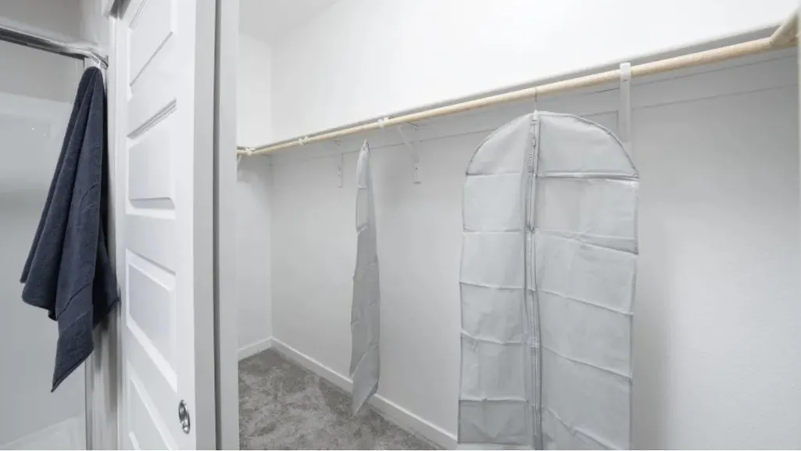
Step inside this beautifully designed two-story home offering a clean, modern feel and a layout that just makes sense for everyday living. The main level opens up into a bright, connected space where the kitchen, living, and dining areas flow together seamlessly, making it easy to host or just enjoy a relaxed night at home. Just off the entry, a separate formal dining room adds a nice touch for gatherings or more traditional meals. Upstairs, you'll find three well-sized bedrooms, including a private owner's suite designed for comfort. The suite features its own bathroom and a spacious walk-in closet, creating a quiet retreat away from the main living areas. With a thoughtful layout and a balance of open space and defined rooms, this home offers both functionality and style in all the right places. Lennar is running a promotional rate for homes that can close by 9.30.26!
| Price History | |
|---|---|
| 4/27/2026 | Listed $444,990 |
| 7/1/2026 | 2$439,990 |
| 8/25/2026 | 3$429,990 |
General Features
| Sewer | Public Sewer |
|---|---|
| Heating | Central |
| Cooling | Ceiling Fan(s),Central |
| Utilities | Public,Electric,Solar |
| Roof | Composition |
| Appliances | Ice Maker,Dishwasher,Disposal,Microwave,Free Standing Electric Oven,Free Standing Electric Range |
| HOA Fee | 130 |
| Garage Spaces | 2.0 |
| Association Fee Includes | MaintenanceExterior |
| Architectural Style | Cottage |
| Construction Materials | Stucco,Frame,Wood |
| Electric | 220 Volts |
| Stories Count | 2 |
| Topography | Level |
| Levels | Two |
| Property Subtype | Single Family Residence |
| Assoc Fee Paid Per | Monthly |
| County | Sacramento |
| Property Type | Residential |
| Association Amenities | Park |
| HOA | Yes |
| Energy Efficient | Appliances,Construction,Cooling |
| Subdivision Name | The Towns |
| Full Baths | 2 |
| Close Price | 0.0 |
| Status | Active |
| Directions | Highway 99,exit 277 for twin cities rd for twin cities road toward CA 104,to Lake Park cir in Galt. Left onto Stockton right Carillion blvd right onto Lake Park Ave. Left on Vinyard. Rt on Lake Pa |
| City | Galt |
| Senior Community Y/N | No |
| High School District | Galt Joint UHS |
| Zoning Description | Residential |
| Open Parking Spaces | 0.0 |
| MLS Area | 10632 |
| Lot Size Square Feet | 2134.0 |
| Carport Spaces | 0.0 |
| Year Built Details | New |
| Home Warranty Y/N | No |
| Property Condition | New Construction |
| Builder Name | Lennar |
| Standard Status | Active |
| Middle/Junior School District | Galt Joint Union |
| Elementary School District | Galt Joint Union |
| Year Built Source | Builder |
Interior Features
| Flooring | Carpet,Tile |
|---|---|
| Window Features | Dual Pane Full |
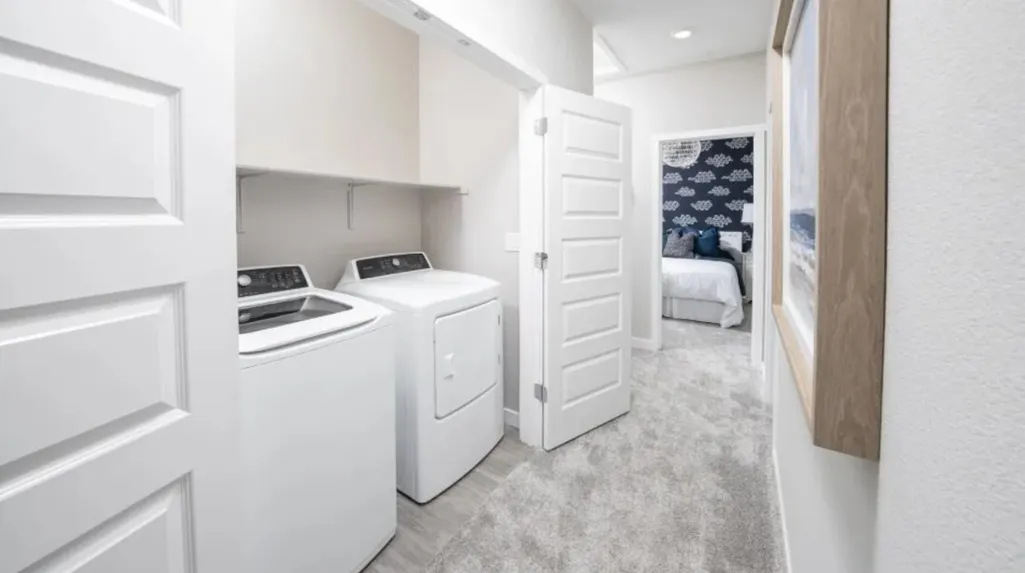
| Laundry Features | Laundry Closet,Upper Floor,Inside Area |
| Total Bedrooms | 3 |
| Room Type | Primary Bathroom,Primary Bedroom,Possible Guest,Great Room,Kitchen,Laundry,Living Room |
| LivingAreaSource | Builder |
| Kitchen Features | Breakfast Area,Pantry Cabinet,Quartz Counter |
| Total Baths | 3 |
| 1/2 Baths | 1 |
| Primary Bathroom Features | Shower Stall(s),Double Sinks |
| Living Room Features | Other |
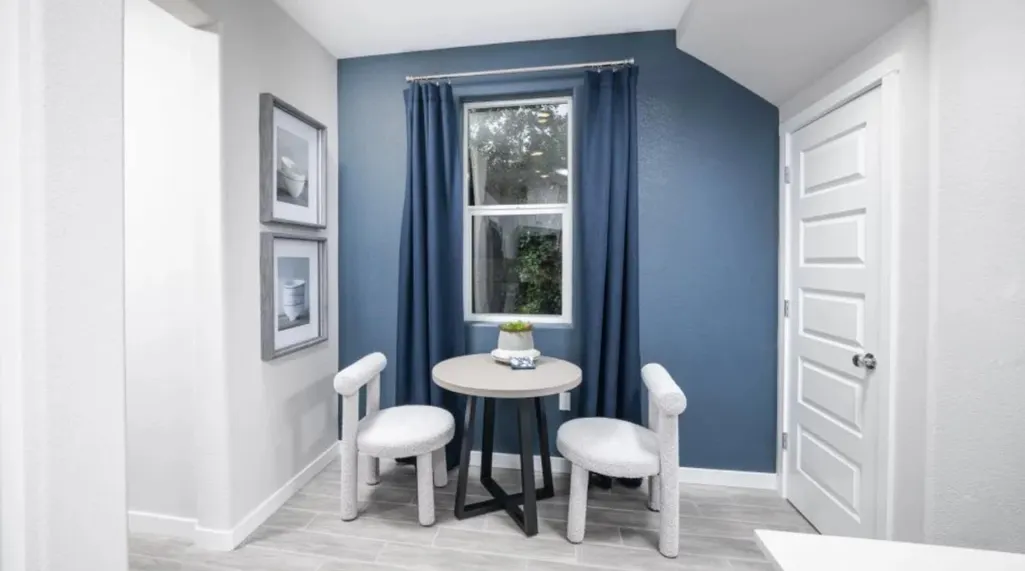
| Dining Room Features | Breakfast Nook,Dining/Living Combo |
| Family Room Features | Great Room |
| RoomBathsOtherFeatures | Shower Stall(s),Tub w/Shower Over |
Exterior Features
| Fencing | Back Yard,Wood |
|---|---|
| Parking Features | Attached,Tandem Garage,Garage Door Opener,Garage Facing Front |
| Lot Features | Auto Sprinkler F&R,Landscape Front |
| Water Source | Public |
| Total Parking | 0.0 |
| Foundation Details | Slab |
| Spa | No |
| Lot Size Acres | 0.049 |
| Private Pool | No |
| Lot Size Source | Assessor Auto-Fill |
| Builder Model | Residence 1328 |
| Horse Y/N | No |
Amenities
- Foreclosure
- Views
- Short Sale
- New Construction
- Adult 55+
- Lease To Own
- No HOA Fees
- Furnished
- Primary On Main
- Air Conditioning
- Seller Finance
- Green
- Fixer Upper
- Horse
- Golf
- Fireplace
- Deck
- Garage
- Basement
- Pool
Property vs Single Family Average in 95632
Price
Visits
 All measurements and all calculations of area are approximate. Information provided by Seller/Other sources, not verified by Broker. All interested persons should independently verify accuracy of information. Provided properties may or may not be listed by the office/agent presenting the information. Data maintained by MetroList© may not reflect all real estate activity in the market.
All real estate content on this site is subject to the Federal Fair Housing Act of 1968, as amended, which makes it illegal to advertise any preference, limitation or discrimination because of race, color, religion, sex, handicap, family status or national origin or an intention to make any such preference, limitation or discrimination.
MetroList CA data last updated: September 12, 2026 5:58 PM UTC
All measurements and all calculations of area are approximate. Information provided by Seller/Other sources, not verified by Broker. All interested persons should independently verify accuracy of information. Provided properties may or may not be listed by the office/agent presenting the information. Data maintained by MetroList© may not reflect all real estate activity in the market.
All real estate content on this site is subject to the Federal Fair Housing Act of 1968, as amended, which makes it illegal to advertise any preference, limitation or discrimination because of race, color, religion, sex, handicap, family status or national origin or an intention to make any such preference, limitation or discrimination.
MetroList CA data last updated: September 12, 2026 5:58 PM UTC  This information, including square footage, while not guaranteed, has been acquired from sources believed to be reliable. Listings on this page identified as belonging to another listing firm are based upon data obtained from the SFAR MLS, which data is copyrighted by the San Francisco Association of REALTORS©, but is not warranted.
