
Address
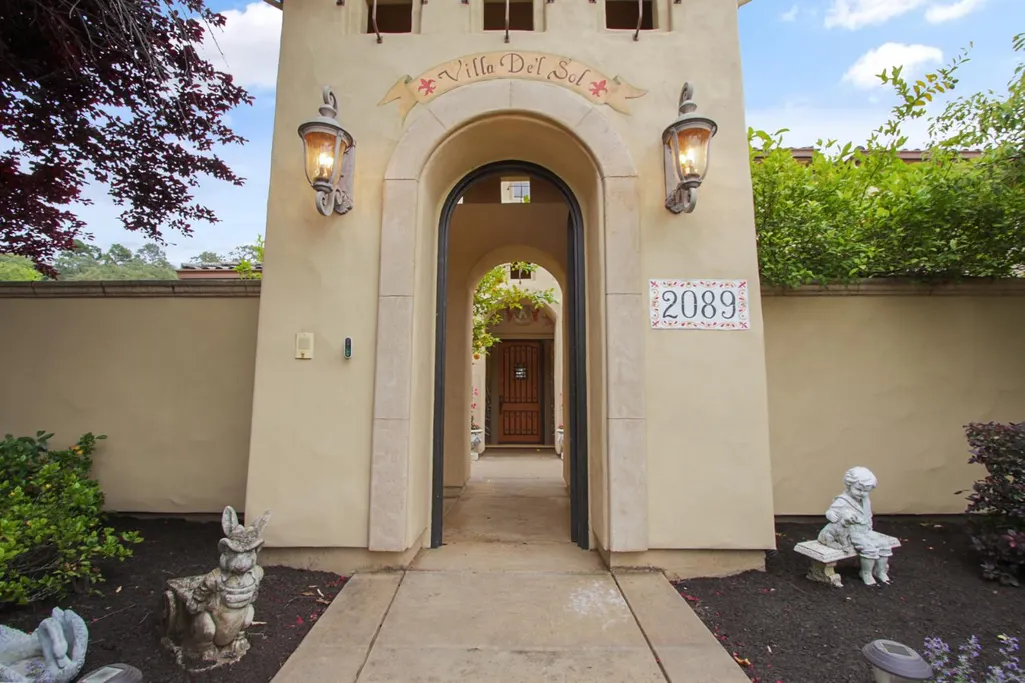
2089 Prado Vista, Lincoln, CA
Price
$ 2,490,000
Property Attributes
- MLS#226050544
- TypeSingle Family
- Listing Status Active
- CountyPLACER
- CityLincoln
- AreaLincoln
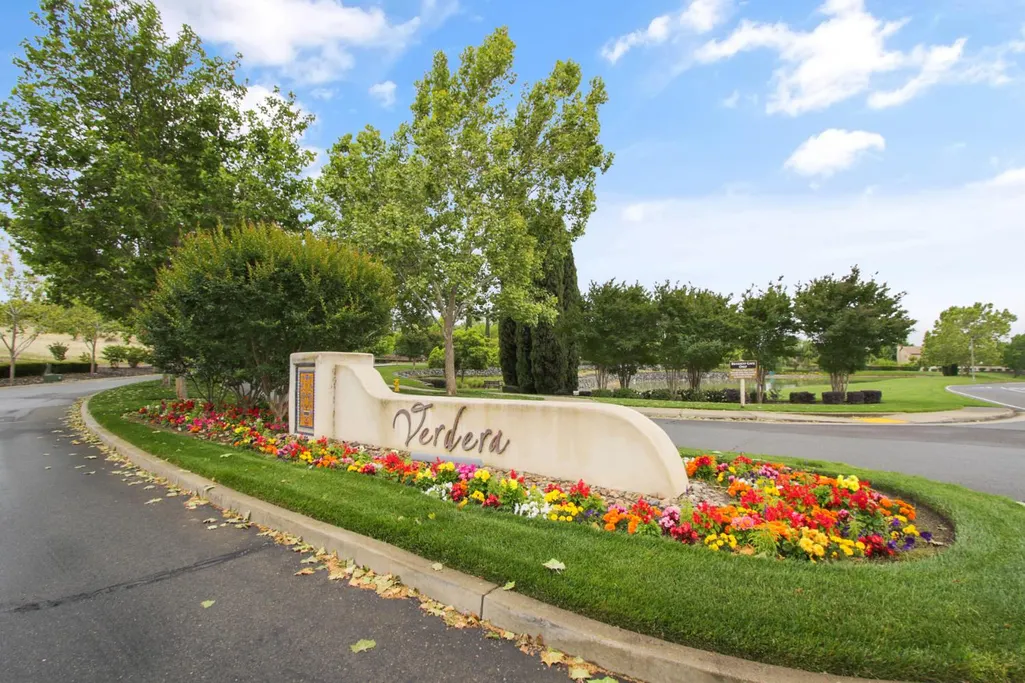
- NeighborhoodVerdera Village 14
- Zip95648
- StyleMediterranean
- Year Built2006
- Price$ 2,490,000
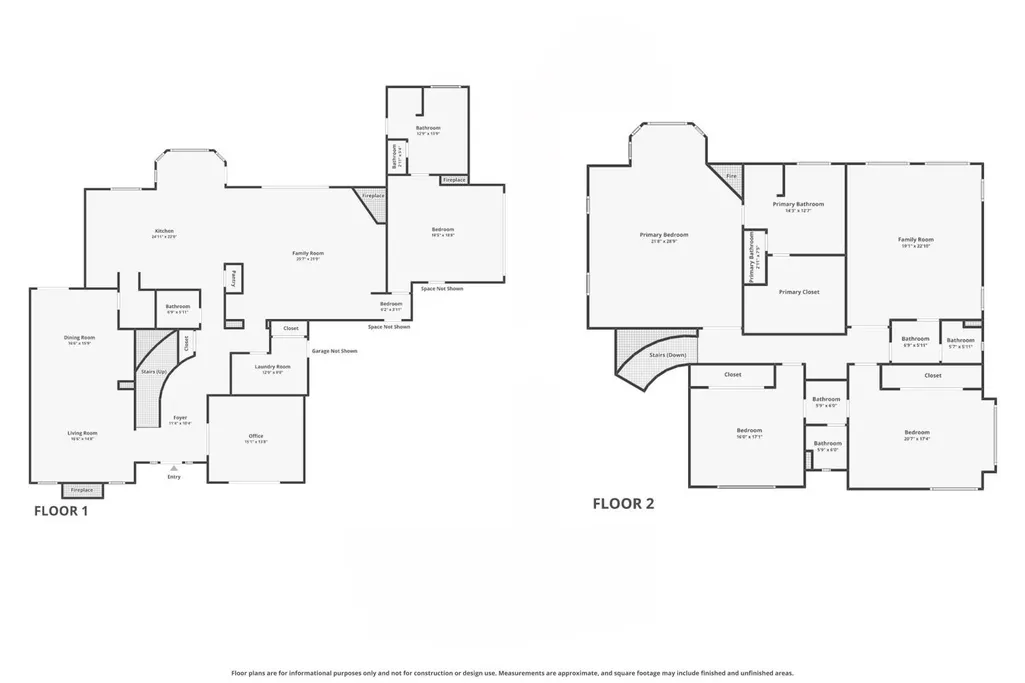
- Bedrooms4
- Full Bathrooms4
- Half Bathrooms1
- Sqr Footage5168
- Lot Size0.8229 Acres
Data Source:
MetroList MLS
Property Description
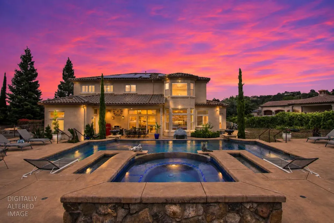
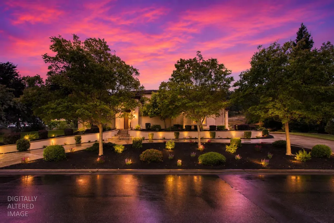
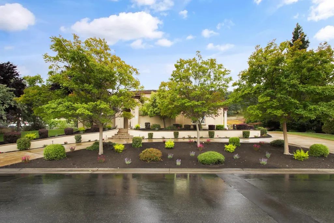
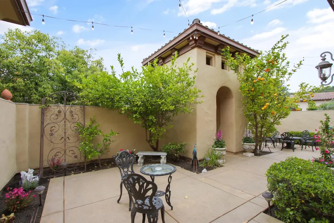
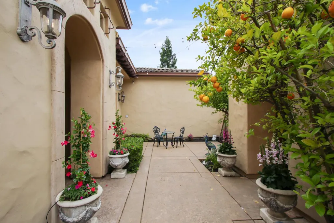
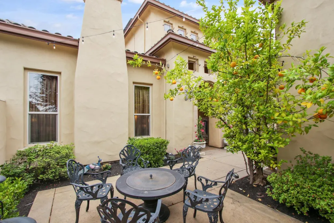
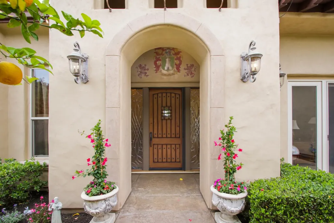
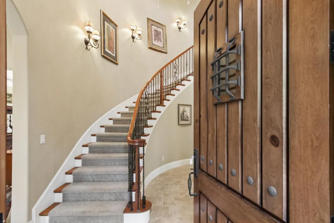
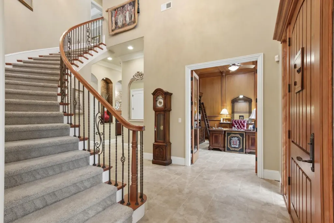
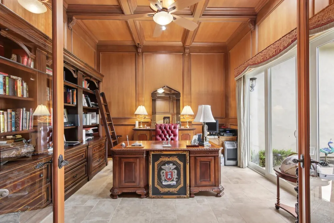
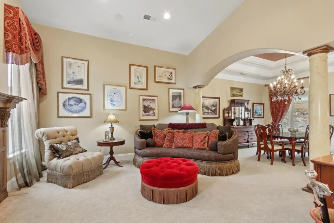
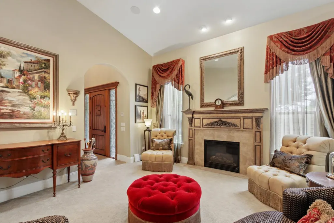
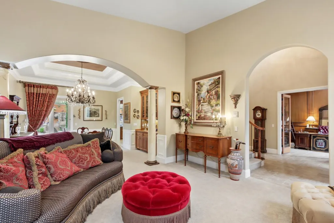
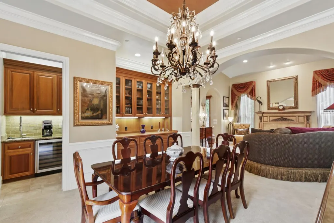
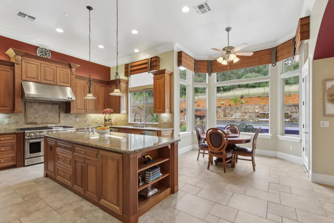
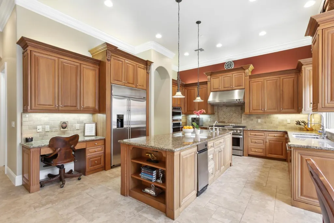
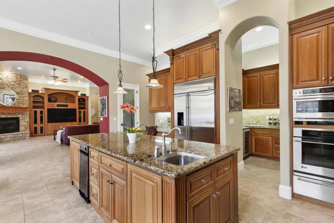
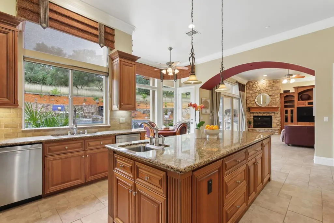
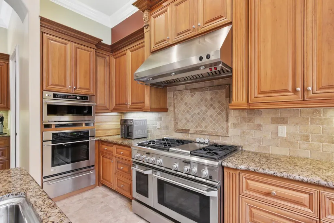
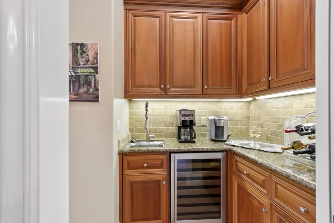
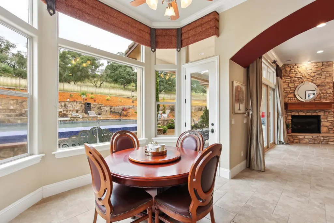
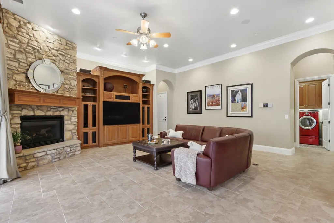
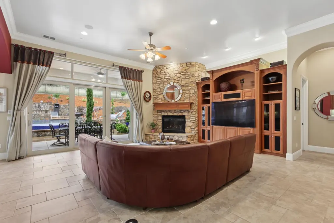
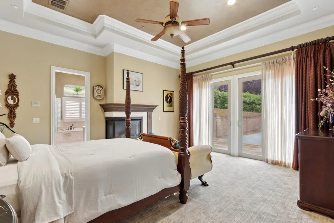
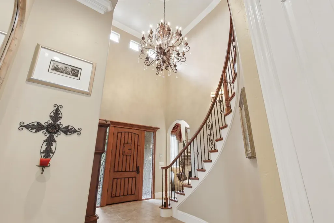
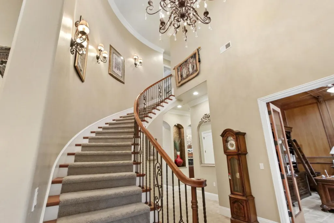
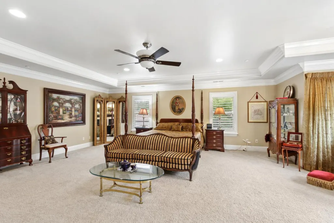
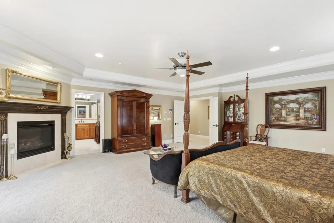
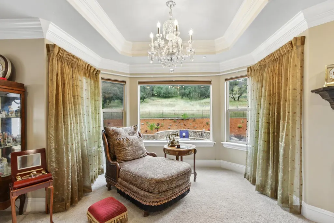
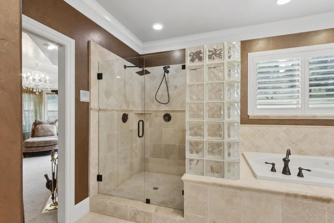
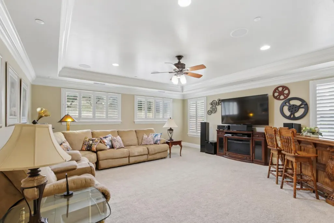
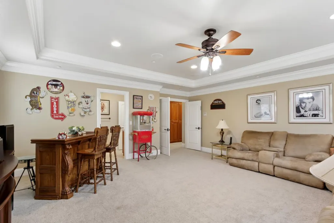
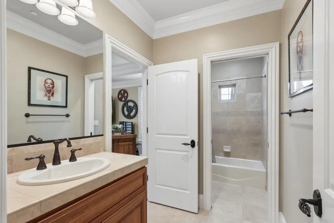
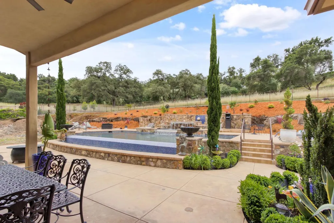
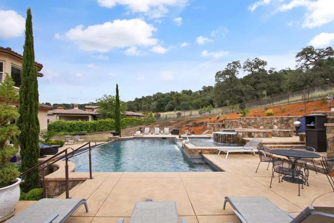
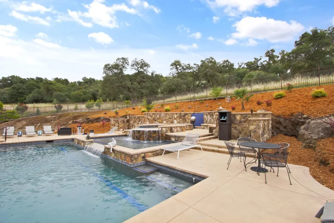
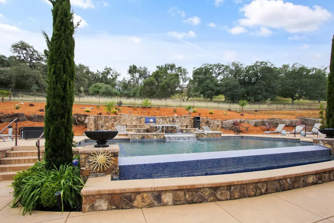
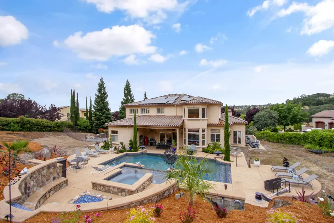
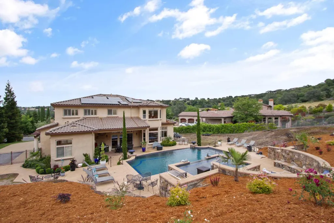
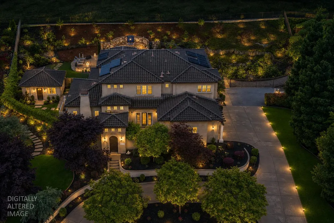
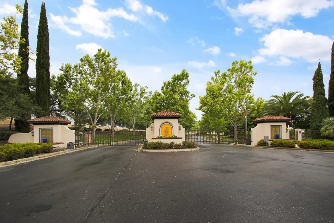
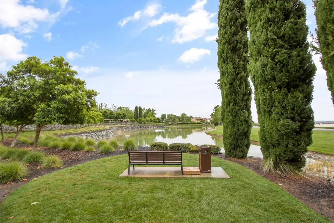
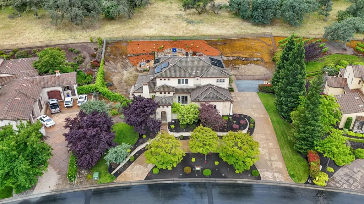
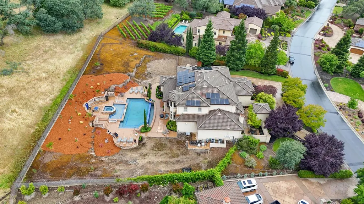
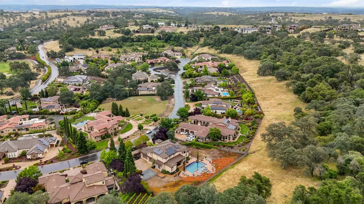
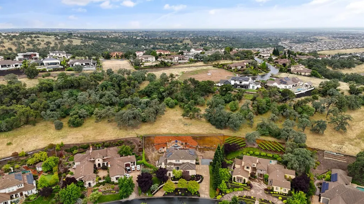
Welcome to a rare Mediterranean masterpiece nestled within the prestigious, gated Verdera community a grand Tuscan Villa where luxury, legacy, and lifestyle converge in breathtaking fashion. From the moment you arrive, the fortress-like presence and sweeping architectural grandeur announce that this is no ordinary home. Spanning over 5,100 square feet of thoughtfully appointed living space, this royal retreat offers a level of scale and sophistication that is truly unmatched in the area. The kitchen stands ready to impress with sleek built-in appliances, a butler's pantry, and refined details that feel entirely at home inside a Tuscan Villa of this caliber. Two lavish primary bedroom suites one on each level provide ultimate flexibility for multigenerational living, long-term guests, or simply the luxury of choice. Every room reflects a commitment to elevated design and timeless quality. The crown jewel awaits outdoors: a show-stopping $250,000 multi-level pool that transforms the backyard into a private resort. Beyond this spectacular centerpiece, a generous expanse of remaining yard space invites you to tailor to your vision possibilities of a sport court, putting green, gardens, playset, sprawling lawn, or even a guest home. Few properties offer this freedom. Arrive in style with a commanding four-car-wide garage and abundant guest parking a rare luxury that matches the home's grand scale. As a resident of the Verdera neighborhood, you'll enjoy proximity to the acclaimed Catta Verdera Country Club, where championship golf and upscale amenities are simply part of everyday life. Gated. Grand. Yours.
| Price History | |
|---|---|
| 5/7/2026 | Listed $2,490,000 |
General Features
| Sewer | Public Sewer |
|---|---|
| Heating | Central,Fireplace(s),Gas,MultiUnits |
| Cooling | Ceiling Fan(s),Central,MultiUnits,MultiZone |
| Utilities | Cable Available,Public,Electric,Sewer In & Connected,Internet Available,Natural Gas Connected |
| Roof | Spanish Tile,Tile |
| Appliances | Free Standing Refrigerator,Built-In Freezer,Built-In Gas Oven,Built-In Gas Range,Built-In Refrigerator,Hood Over Range,Compactor,Ice Maker,Dishwasher,Disposal,Microwave,Double Oven,Plumbed For Ice Ma |
| HOA Fee | 229 |
| Garage Spaces | 4.0 |
| Association Fee Includes | MaintenanceGrounds,Security |
| Patio/Porch Features | Awning,Covered Patio,Enclosed Patio |
| Architectural Style | Mediterranean |
| Pool Features | Built-In,On Lot,Pool Sweep,Pool/Spa Combo,Fenced |
| Construction Materials | Stone,Stucco,Frame |
| Year Built | 2006 |
| Electric | 220 Volts |
| View | Garden/Greenbelt,Woods |
| Stories Count | 2 |
| Topography | Lot Grade Varies,Lot Sloped,Rock Outcropping |
| Levels | Two |
| Property Subtype | Single Family Residence |
| Assoc Fee Paid Per | Monthly |
| County | Placer |
| Property Type | Residential |
| Association Amenities | Trails,Lake,Other |
| HOA | Yes |
| Subdivision Name | Verdera Village 14 Ph 02 |
| Facing Direction | Northwest |
| Full Baths | 4 |
| Close Price | 0.0 |
| Status | Active |
| Directions | Twelve Bridges Blvd. to Catta Verdera to gate,left on Camino Verdera,right on Prado Vista to address |
| City | Lincoln |
| Senior Community Y/N | No |
| High School District | Western Placer |
| Zoning Description | Residential |
| Open Parking Spaces | 0.0 |
| MLS Area | 12207 |
| Lot Size Square Feet | 35846.0 |
| Carport Spaces | 0.0 |
| Spa Features | Spa/Hot Tub Built-In |
| Home Warranty Y/N | No |
| Property Condition | Updated/Remodeled,Original |
| Standard Status | Active |
| Middle/Junior School District | Western Placer |
| Elementary School District | Western Placer |
| Year Built Source | Other |
Interior Features
| Flooring | Carpet,Tile |
|---|---|
| Total Fireplaces | 4 |
| Fireplace Features | Family Room,Gas Piped,Living Room,Primary Bedroom,Stone |
| Window Features | Low E Glass Partial,Window Screens |
| Laundry Features | Cabinets,Sink,Gas Hook-Up,Inside Area,Inside Room |
| Total Bedrooms | 4 |
| LivingAreaSource | Assessor Auto-Fill |
| Kitchen Features | Breakfast Area,Butlers Pantry,Pantry Closet,Granite Counter,Island,Island w/Sink |
| Total Baths | 5 |
| 1/2 Baths | 1 |
| Bedrooms Possible | 6 |
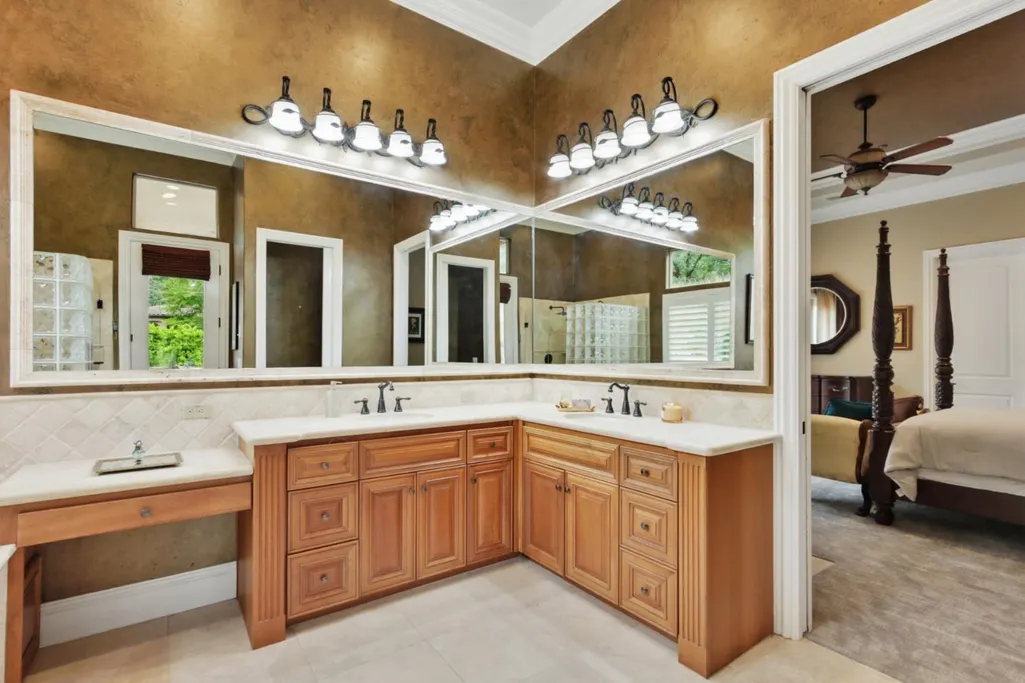
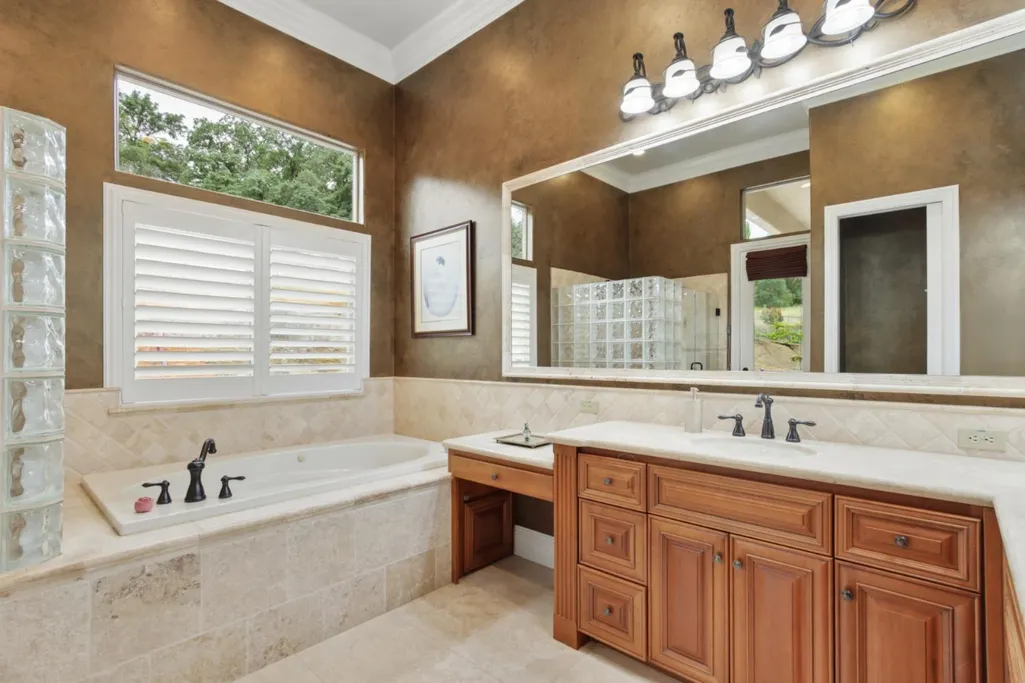
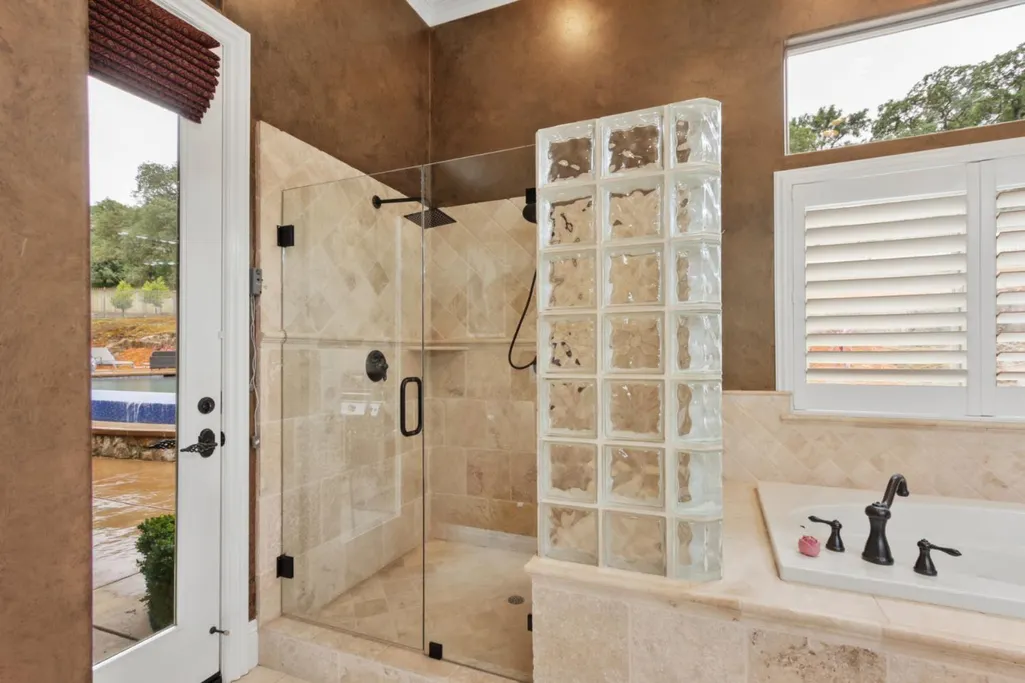
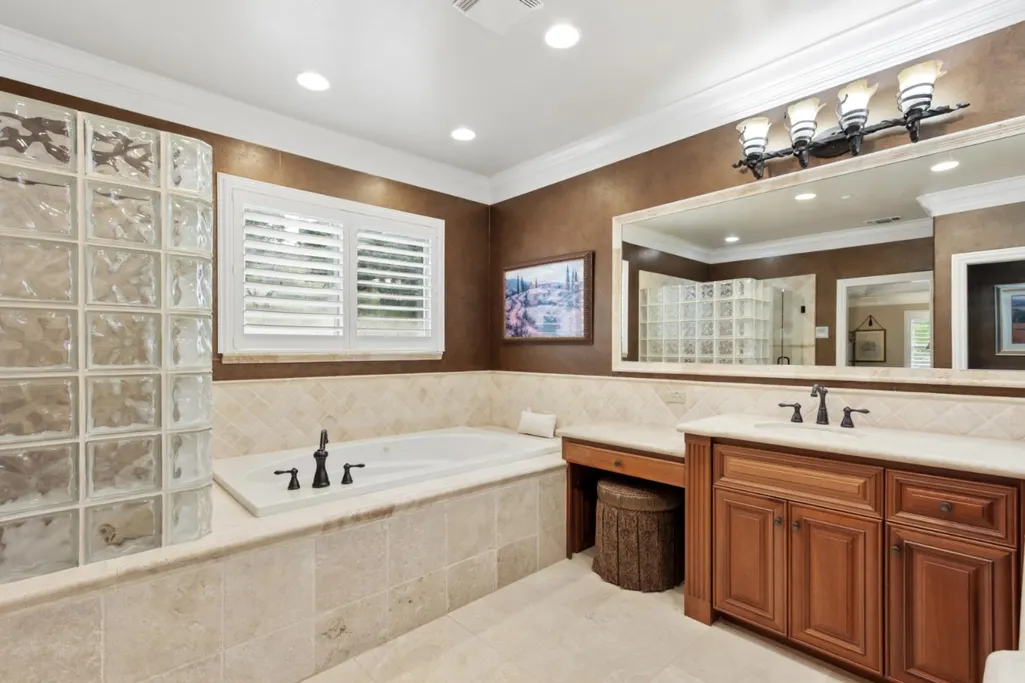
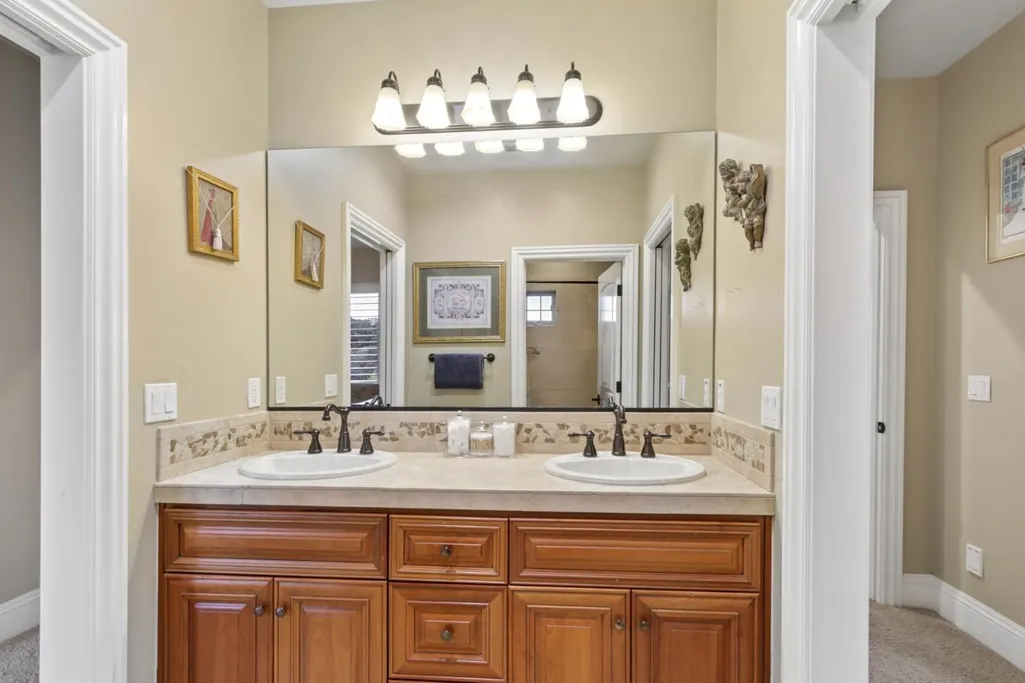
| Primary Bathroom Features | Closet,Shower Stall(s),Double Sinks,Jetted Tub,Outside Access,Window |
| Living Room Features | Great Room,View |
| Dining Room Features | Dining/Family Combo,Formal Area |
| Primary Bedroom Features | Ground Floor,Walk-In Closet,Sitting Area |
| RoomBathsOtherFeatures | Shower Stall(s),Double Sinks,Jetted Tub |
Exterior Features
| Exterior Amenities | Kitchen |
|---|---|
| Fencing | Back Yard,Metal |
| Parking Features | Attached,RV Access,Garage Door Opener,Garage Facing Side,Guest Parking Available |
| Lot Features | Private,Garden,Shape Irregular,Gated Community,Greenbelt,Landscape Back,Landscape Front,Low Maintenance |
| Water Source | Public |
| Total Parking | 0.0 |
| Land Use | Residential |
| Foundation Details | Slab |
| Spa | Yes |
| Lot Size Acres | 0.8229 |
| Road Surface Type | Paved |
| Private Pool | Yes |
| Lot Size Source | Assessor Auto-Fill |
| Horse Y/N | No |
Amenities
- Foreclosure
- Views
- Short Sale
- New Construction
- Adult 55+
- Lease To Own
- No HOA Fees
- Furnished
- Primary On Main
- Air Conditioning
- Seller Finance
- Green
- Fixer Upper
- Horse
- Golf
- Fireplace
- Deck
- Garage
- Basement
- Pool
Property vs Single Family Average in 95648
Price
Year Built
Visits

 This information, including square footage, while not guaranteed, has been acquired from sources believed to be reliable. Listings on this page identified as belonging to another listing firm are based upon data obtained from the SFAR MLS, which data is copyrighted by the San Francisco Association of REALTORS©, but is not warranted.
