
Address
885 Bridalveil, Lincoln, CA
Price
$ 650,000
Property Attributes
- MLS#226049071
- TypeSingle Family
- Listing Status Active
- CountyPLACER
- CityLincoln
- AreaLincoln
- NeighborhoodSin City Lincoln Hills
- Zip95648
- StyleSingle Family Residence
- Year Built2000
- Price$ 650,000
- Bedrooms2
- Full Bathrooms2
- Half Bathrooms0
- Sqr Footage1791
- Lot Size0.2135 Acres
Data Source:
MetroList MLS
Property Description
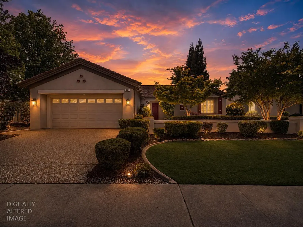
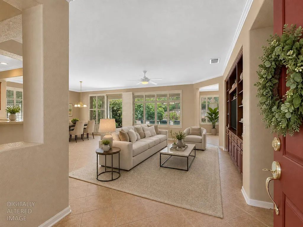
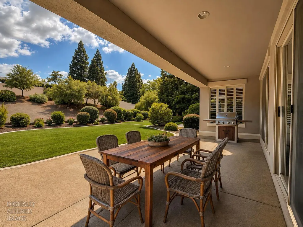
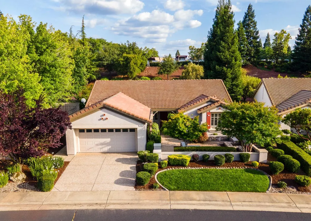
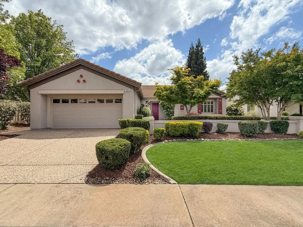
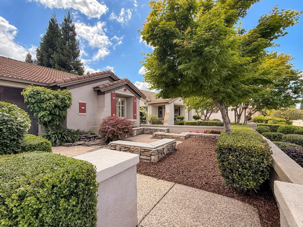
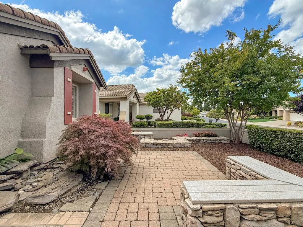
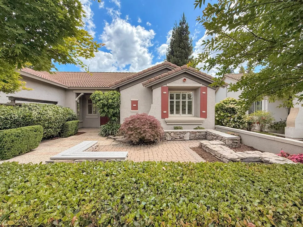
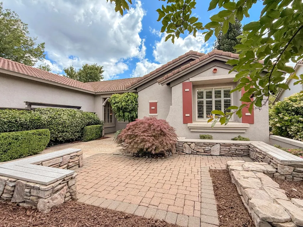
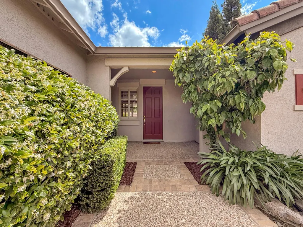
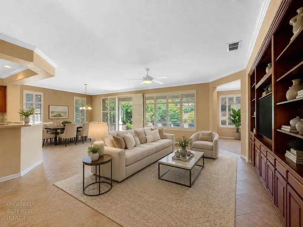
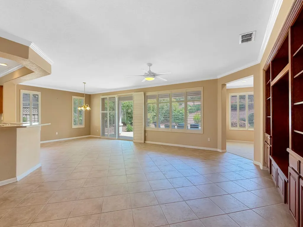
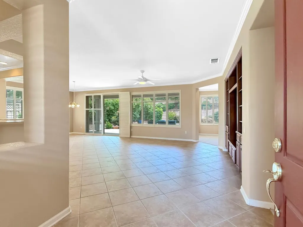
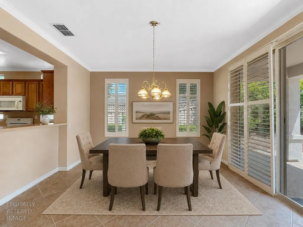
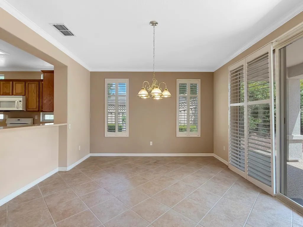
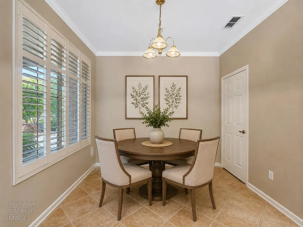
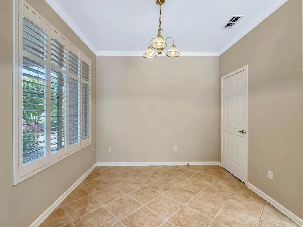
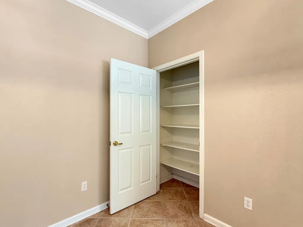
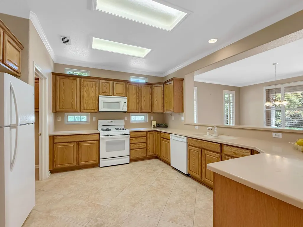
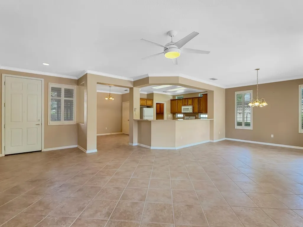
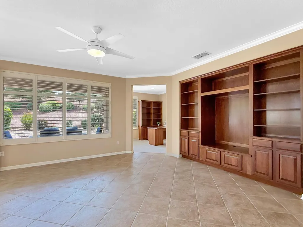
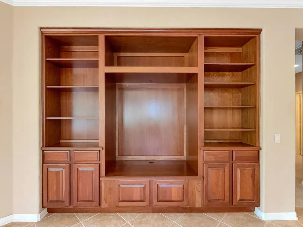
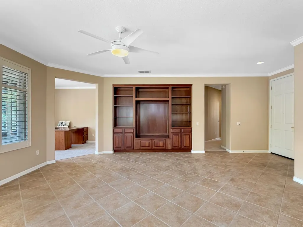
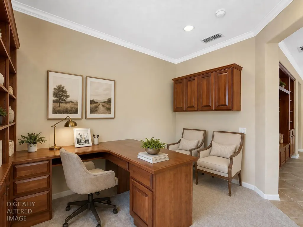
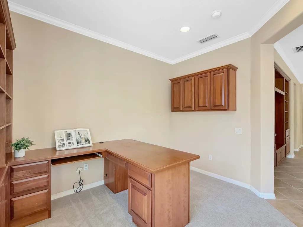
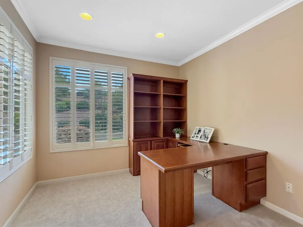
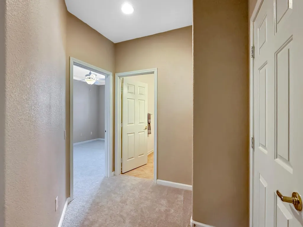
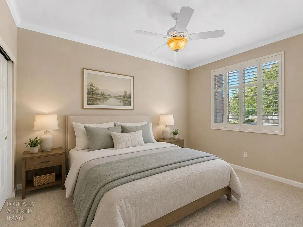
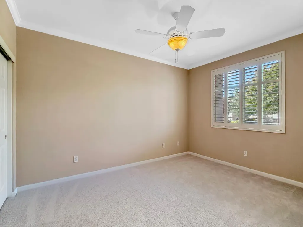
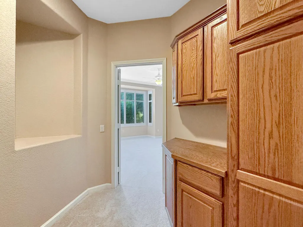
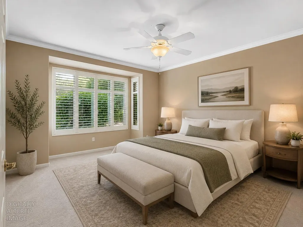
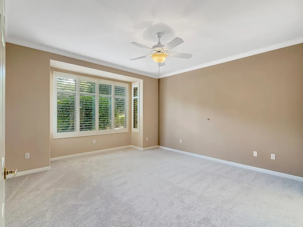
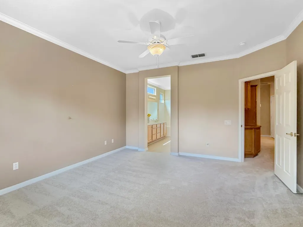
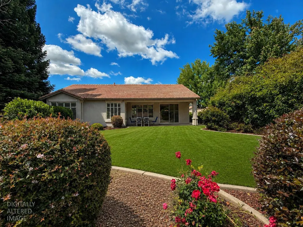
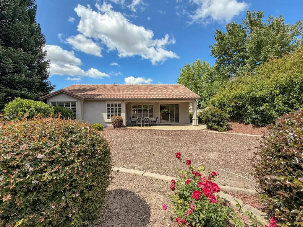
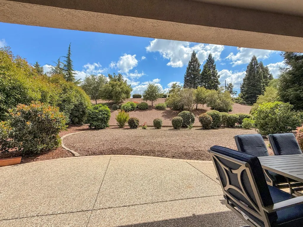
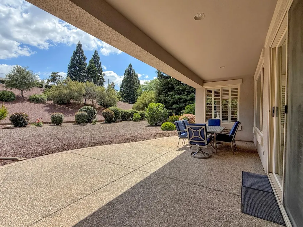
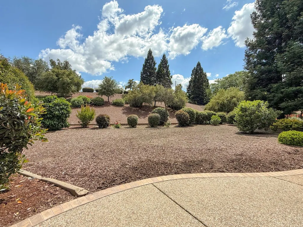
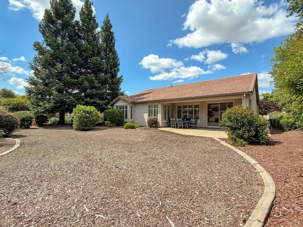
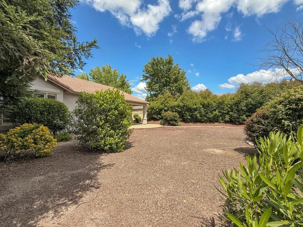
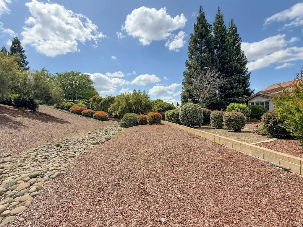
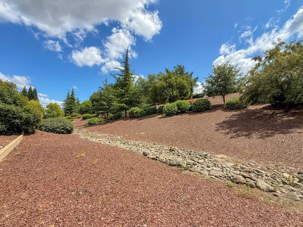
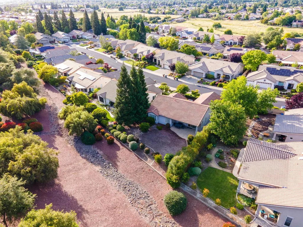
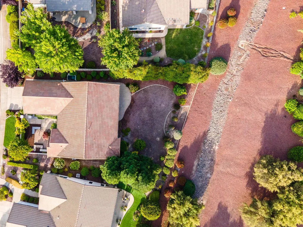
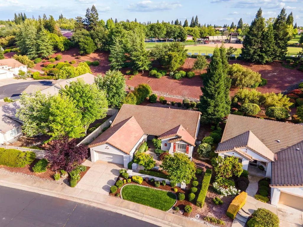
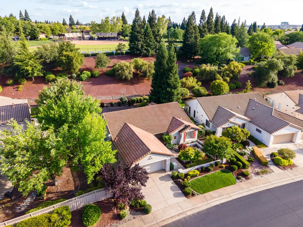
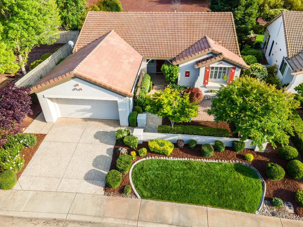
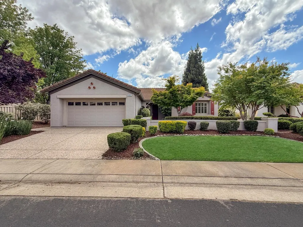
Tucked into a quiet setting just a short stroll from the Sports Complex, this desirable Tahoe model offers the best of Sun City Lincoln Hills living with a rare sense of space and privacy. From the moment you arrive, the front yard sets the tone- thoughtfully landscaped with inviting patio seating and mature Japanese maple that adds character and charm. Inside, the home feels fresh and welcoming with brand new carpet and luxury vinyl plank flooring that pairs beautifully with the existing tile. The layout is both functional and comfortable, with a dedicated office featuring a built-in desk, cabinetry, and shelving-ideal for hobbies, organization, or working from home. What truly sets this property apart is the backyard. The expansive lot offers exceptional privacy and endless potential, whether you envision a custom pool, a lush garden retreat, or simply a peaceful outdoor space to relax and entertain. Recent improvements include an HVAC system installed in 2024, offering added peace of mind. Beyond the home itself, Sun City Lincoln Hills is known for its vibrant, active lifestyle-golf, fitness, clubs, walking trails, and a true sense of community are all just moments away. Here, you're not just purchasing a home, you're stepping into a lifestyle that offers connection, activity, and ease-all while enjoying the comfort of your own private retreat. One of the sellers favorite features of this property is a unique feature offering a private redwood grove consisting of three towering, mature redwoods located in a flat area suitable for a future sitting/viewing area. The redwood grove is located in the southwest corner of the property.
| Price History | |
|---|---|
| 4/29/2026 | Listed $700,000 |
| 6/26/2026 | 1$695,000 |
| 8/6/2026 | 7$650,000 |
General Features
| Sewer | Public Sewer |
|---|---|
| Heating | Central |
| Cooling | Ceiling Fan(s),Central |
| Utilities | Public,Sewer In & Connected |
| Roof | Tile |
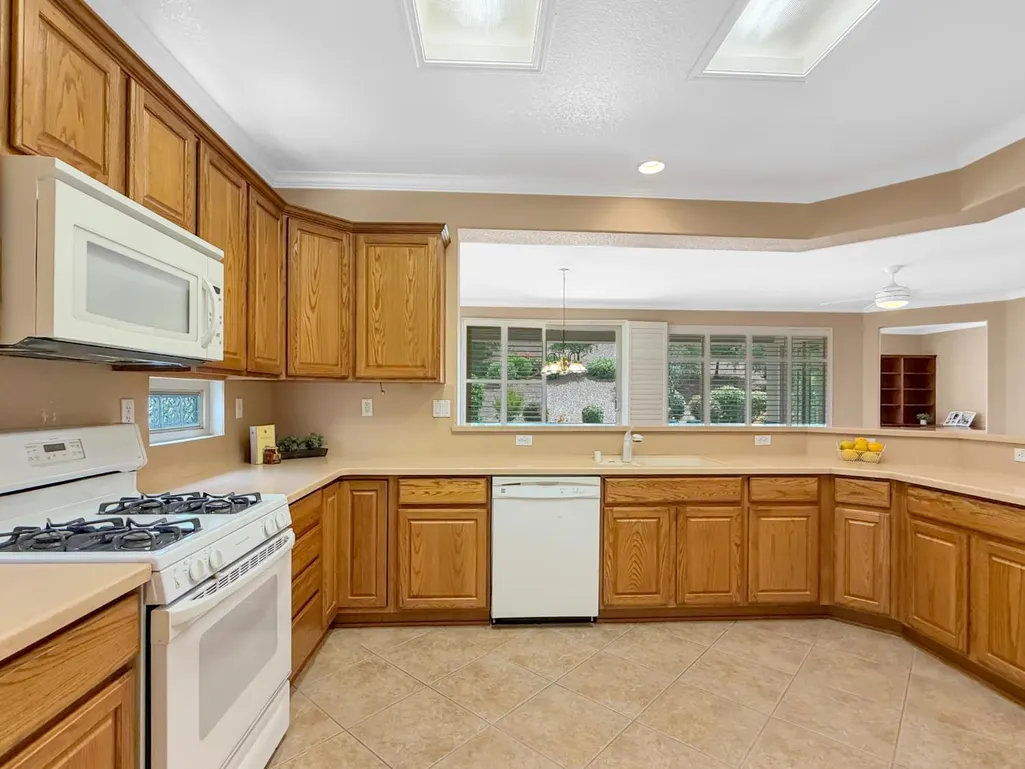
| Appliances | Free Standing Gas Range,Dishwasher,Disposal |
| HOA Fee | 188 |
| Garage Spaces | 2.0 |
| Association Fee Includes | Pool |
| Patio/Porch Features | Front Porch,Covered Patio,Uncovered Patio |
| Restrictions | Age Restrictions,Rental(s),Guests,Parking |
| Construction Materials | Stucco,Frame |
| Year Built | 2000 |
| Electric | 220 Volts |
| View | Other |
| Stories Count | 1 |
| Topography | Level |
| Levels | One |
| Property Subtype | Single Family Residence |
| Assoc Fee Paid Per | Monthly |
| County | Placer |
| Property Type | Residential |
| Association Amenities | Pool,Clubhouse,Exercise Court,Recreation Facilities,Exercise Room,Trails,Gym |
| HOA | Yes |
| Subdivision Name | Sin City Lincoln Hills |
| Full Baths | 2 |
| Close Price | 0.0 |
| Status | Active |
| Directions | Highway 65 to Sterling Pkwy,Right on Joiner Pkwy,Left on Del Webb Blvd,Left on Ingram Pkwy,Right on Yosemite,Right on Tioga,Left on Bridalveil to property. |
| City | Lincoln |
| Senior Community Y/N | Yes |
| High School District | Western Placer |
| Zoning Description | Residential |
| Open Parking Spaces | 0.0 |
| MLS Area | 12206 |
| Lot Size Square Feet | 9300.0 |
| Carport Spaces | 0.0 |
| Home Warranty Y/N | No |
| Builder Name | Del Webb |
| Standard Status | Active |
| Middle/Junior School District | Western Placer |
| Elementary School District | Western Placer |
| Year Built Source | Assessor Auto-Fill |
Interior Features
| Basement | None |
|---|---|
| Flooring | Carpet,Simulated Wood,Tile |
| Window Features | Dual Pane Full,Window Coverings |
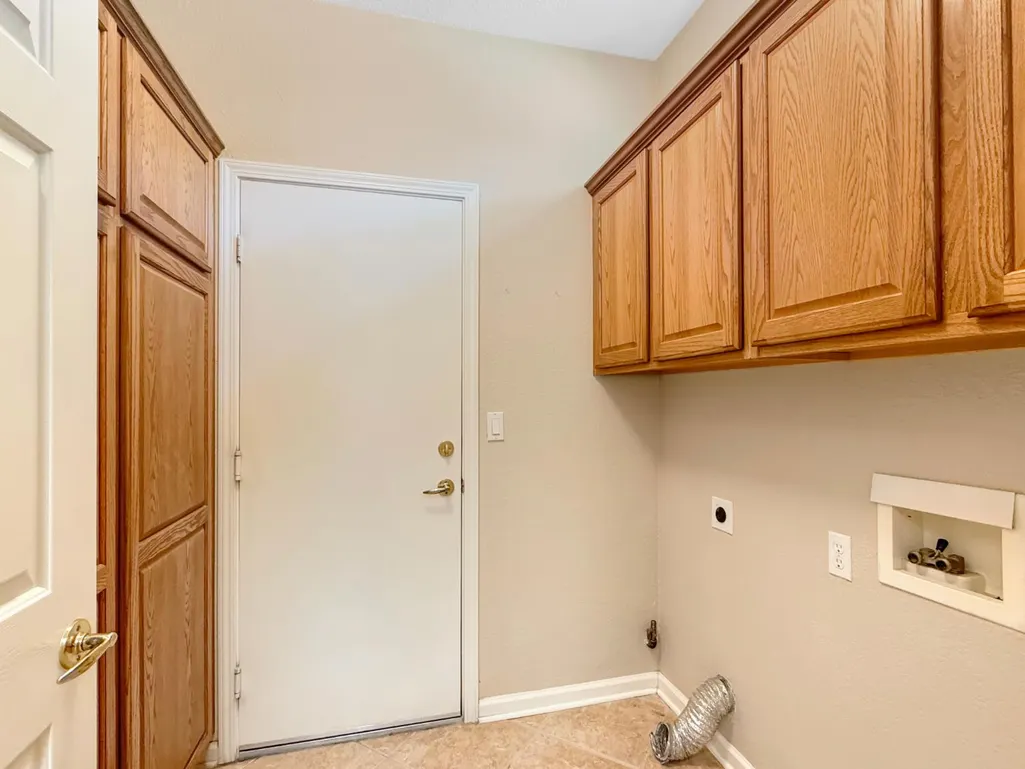
| Laundry Features | Cabinets,Electric,Gas Hook-Up,Hookups Only,Inside Room |
| Total Bedrooms | 2 |
| Room Type | Office |
| LivingAreaSource | Assessor Auto-Fill |
| Kitchen Features | Breakfast Area,Pantry Closet,Laminate Counter |
| Total Baths | 2 |
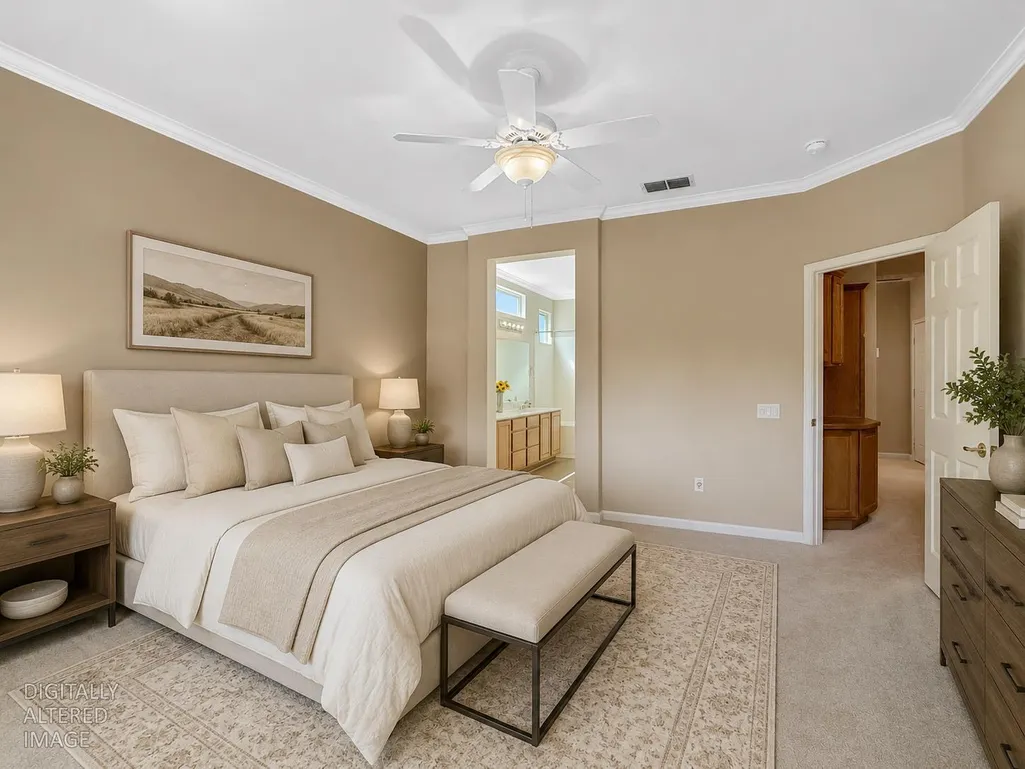
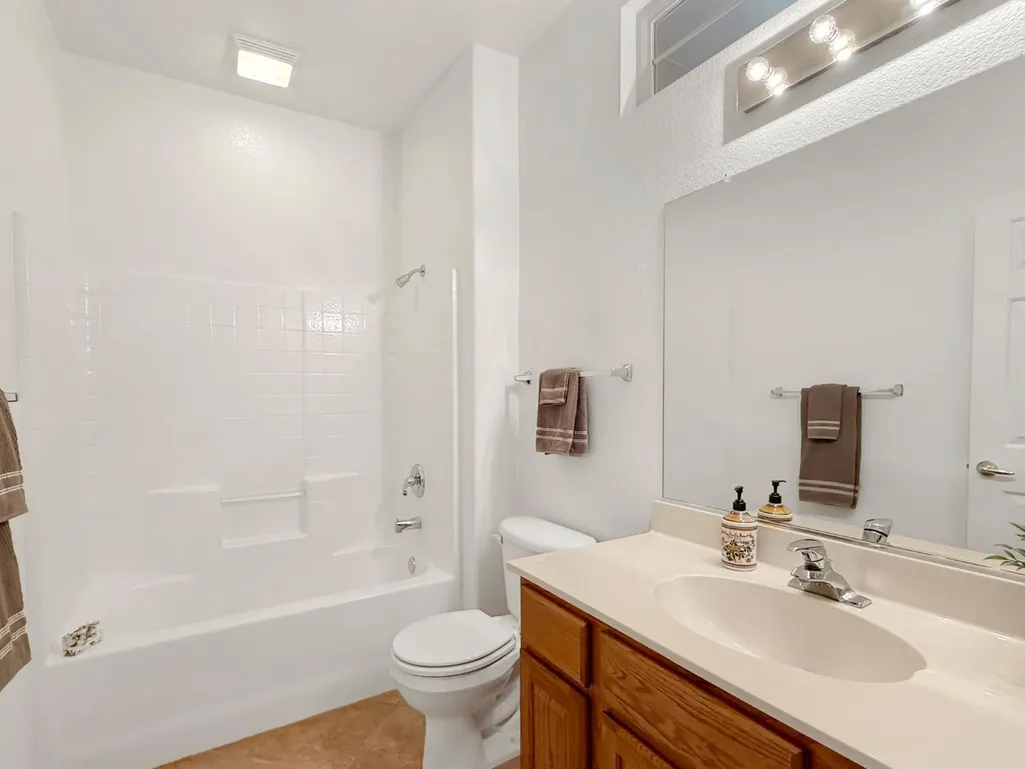
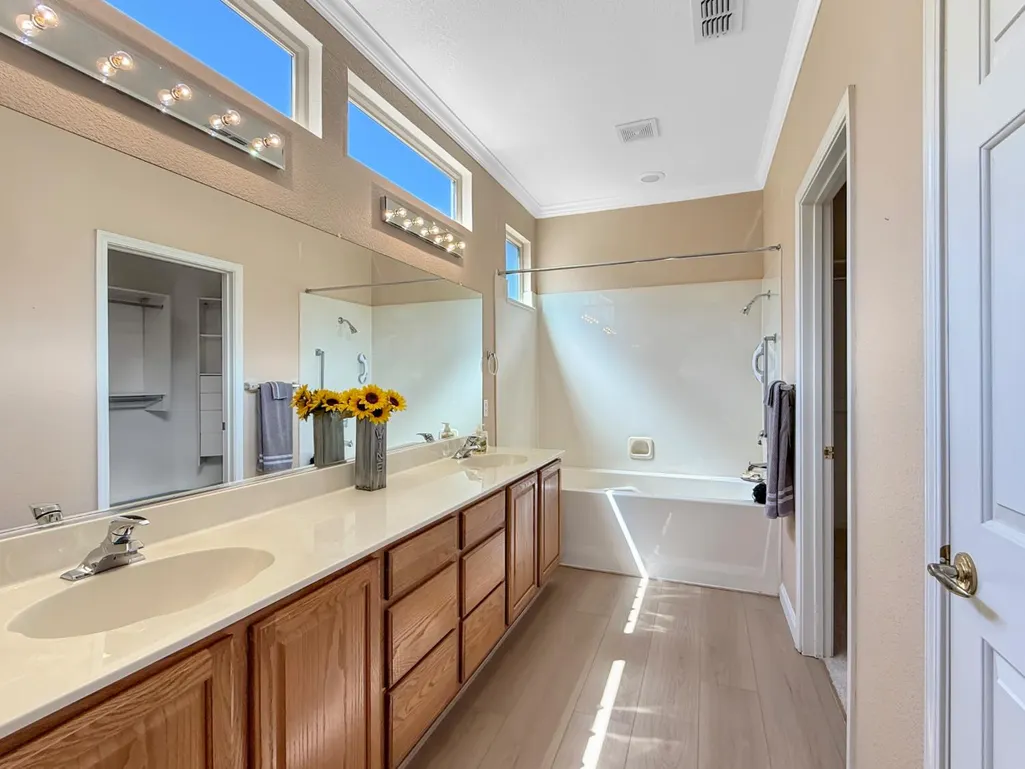
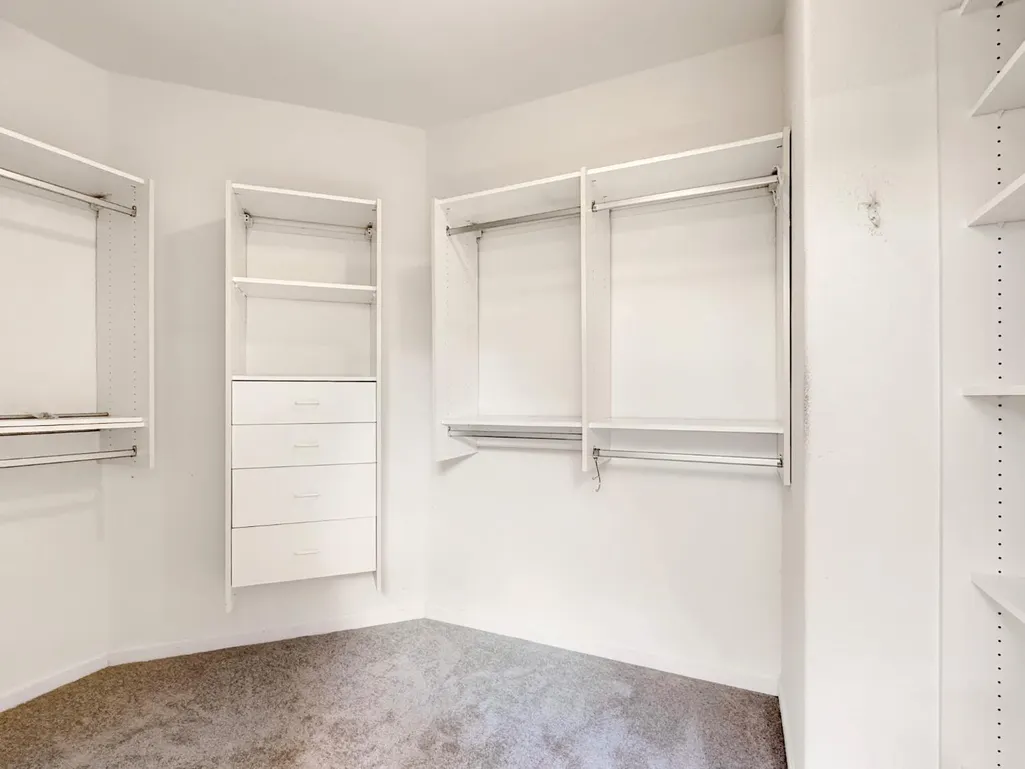
| Primary Bathroom Features | Double Sinks,Tub w/Shower Over,Walk-In Closet |
| Living Room Features | Great Room |
| Dining Room Features | Space in Kitchen |
| RoomBathsOtherFeatures | Other |
Exterior Features
| Exterior Amenities | Kitchen |
|---|---|
| Fencing | Back Yard,Partial |
| Parking Features | Attached |
| Lot Features | Curb(s)/Gutter(s),Shape Regular,Landscape Front,Low Maintenance |
| Water Source | Public |
| Total Parking | 0.0 |
| Foundation Details | Slab |
| Spa | No |
| Lot Size Acres | 0.2135 |
| Private Pool | No |
| Lot Size Source | Assessor Auto-Fill |
| Builder Model | Tahoe |
| Horse Y/N | No |
Amenities
- Foreclosure
- Views
- Short Sale
- New Construction
- Adult 55+
- Lease To Own
- No HOA Fees
- Furnished
- Primary On Main
- Air Conditioning
- Seller Finance
- Green
- Fixer Upper
- Horse
- Golf
- Fireplace
- Deck
- Garage
- Basement
- Pool
Property vs Single Family Average in 95648
Price
Year Built
Visits
 All measurements and all calculations of area are approximate. Information provided by Seller/Other sources, not verified by Broker. All interested persons should independently verify accuracy of information. Provided properties may or may not be listed by the office/agent presenting the information. Data maintained by MetroList© may not reflect all real estate activity in the market.
All real estate content on this site is subject to the Federal Fair Housing Act of 1968, as amended, which makes it illegal to advertise any preference, limitation or discrimination because of race, color, religion, sex, handicap, family status or national origin or an intention to make any such preference, limitation or discrimination.
MetroList CA data last updated: September 9, 2026 5:53 PM UTC
All measurements and all calculations of area are approximate. Information provided by Seller/Other sources, not verified by Broker. All interested persons should independently verify accuracy of information. Provided properties may or may not be listed by the office/agent presenting the information. Data maintained by MetroList© may not reflect all real estate activity in the market.
All real estate content on this site is subject to the Federal Fair Housing Act of 1968, as amended, which makes it illegal to advertise any preference, limitation or discrimination because of race, color, religion, sex, handicap, family status or national origin or an intention to make any such preference, limitation or discrimination.
MetroList CA data last updated: September 9, 2026 5:53 PM UTC  This information, including square footage, while not guaranteed, has been acquired from sources believed to be reliable. Listings on this page identified as belonging to another listing firm are based upon data obtained from the SFAR MLS, which data is copyrighted by the San Francisco Association of REALTORS©, but is not warranted.
